← Back to all floor plans

Double Wide

Pure Series / 24483P The Grace

3 Beds 2 Bath 1,119 SQ. FT. 24' X 48'
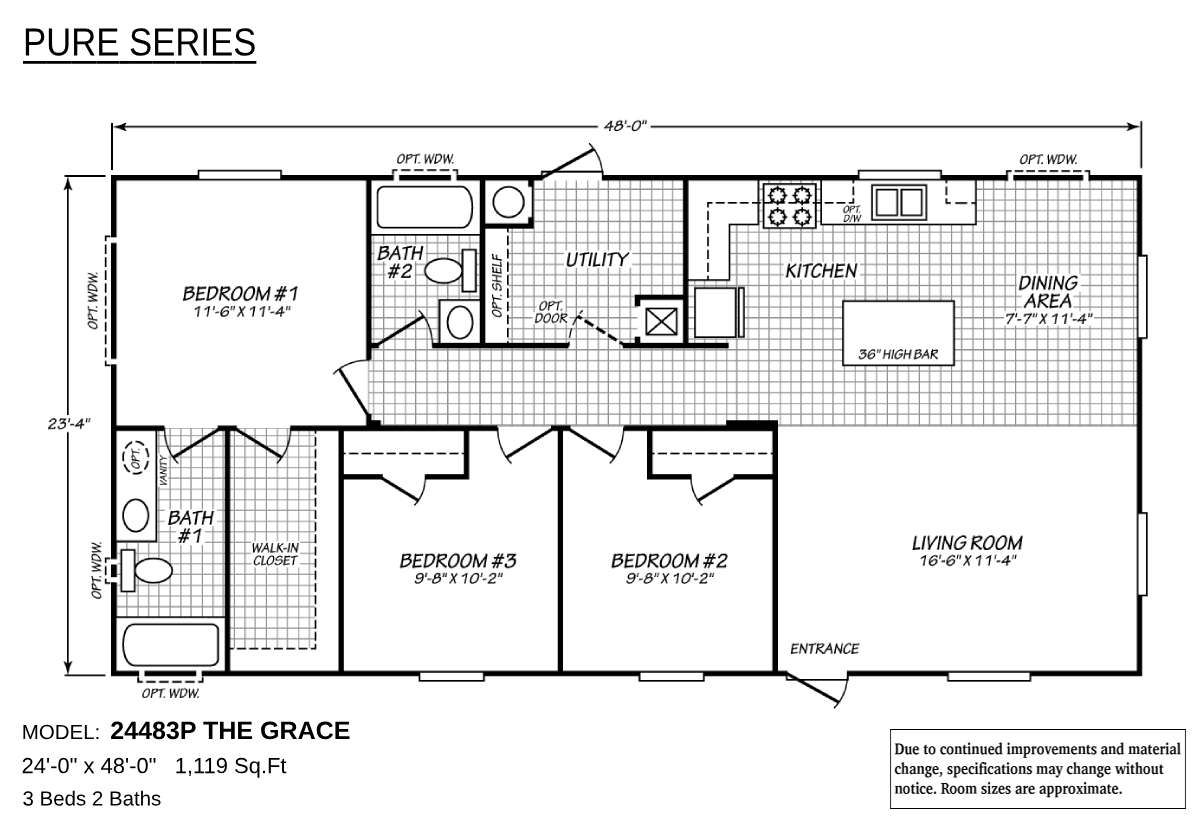
Floor plan of Cavco Idaho Model 24483P "The Grace," a 1,119 sq. ft. layout with 3 bedrooms and 2 bathrooms. Features include a spacious living room, open kitchen with island bar, dining area, utility room, and a master suite with walk-in closet and private bath.
3Bedrooms
2Bathrooms
1,119Square Feet
24' X 48'Dimensions

PLAN OVERVIEW

Built around everyday living.

Use the specs, floor plan images, interior gallery, and tour media below to compare this home against the layouts on your shortlist. Affordable Homes can help confirm current availability, options, setup details, and next steps.

Home Details

Model Name
Pure Series / 24483P The
Model Number
Grace
Width Style
Double Wide
Width
24 ft.
Length
48 ft.

FLOOR PLAN

Layout Images

Floor plan of Cavco Idaho Model 24483P "The Grace," a 1,119 sq. ft. layout with 3 bedrooms and 2 bathrooms. Features include a spacious living room, open kitchen with island bar, dining area, utility room, and a master suite with walk-in closet and private bath.
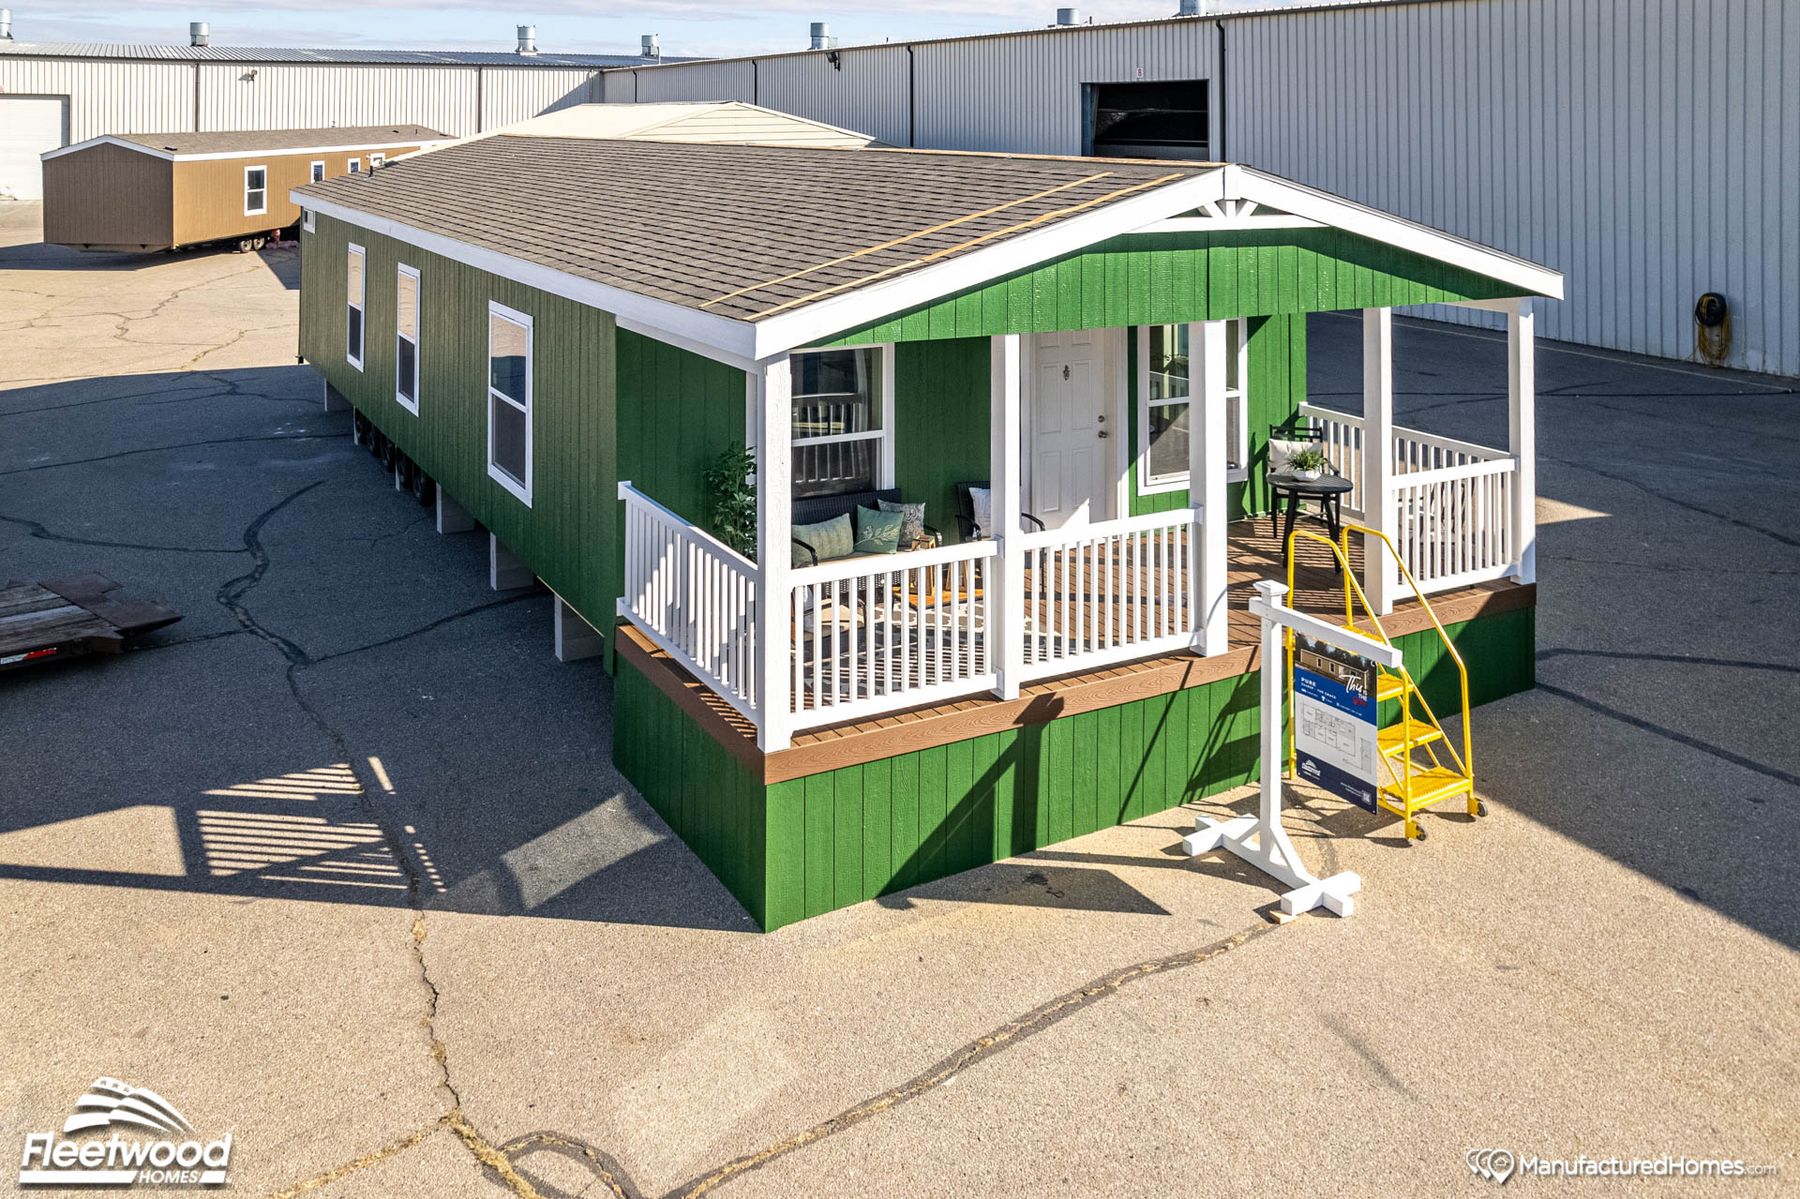
Covered front porch with green siding, outdoor seating, a small table, rug, and potted plant. White front door and railing, with neighboring homes visible in the background.
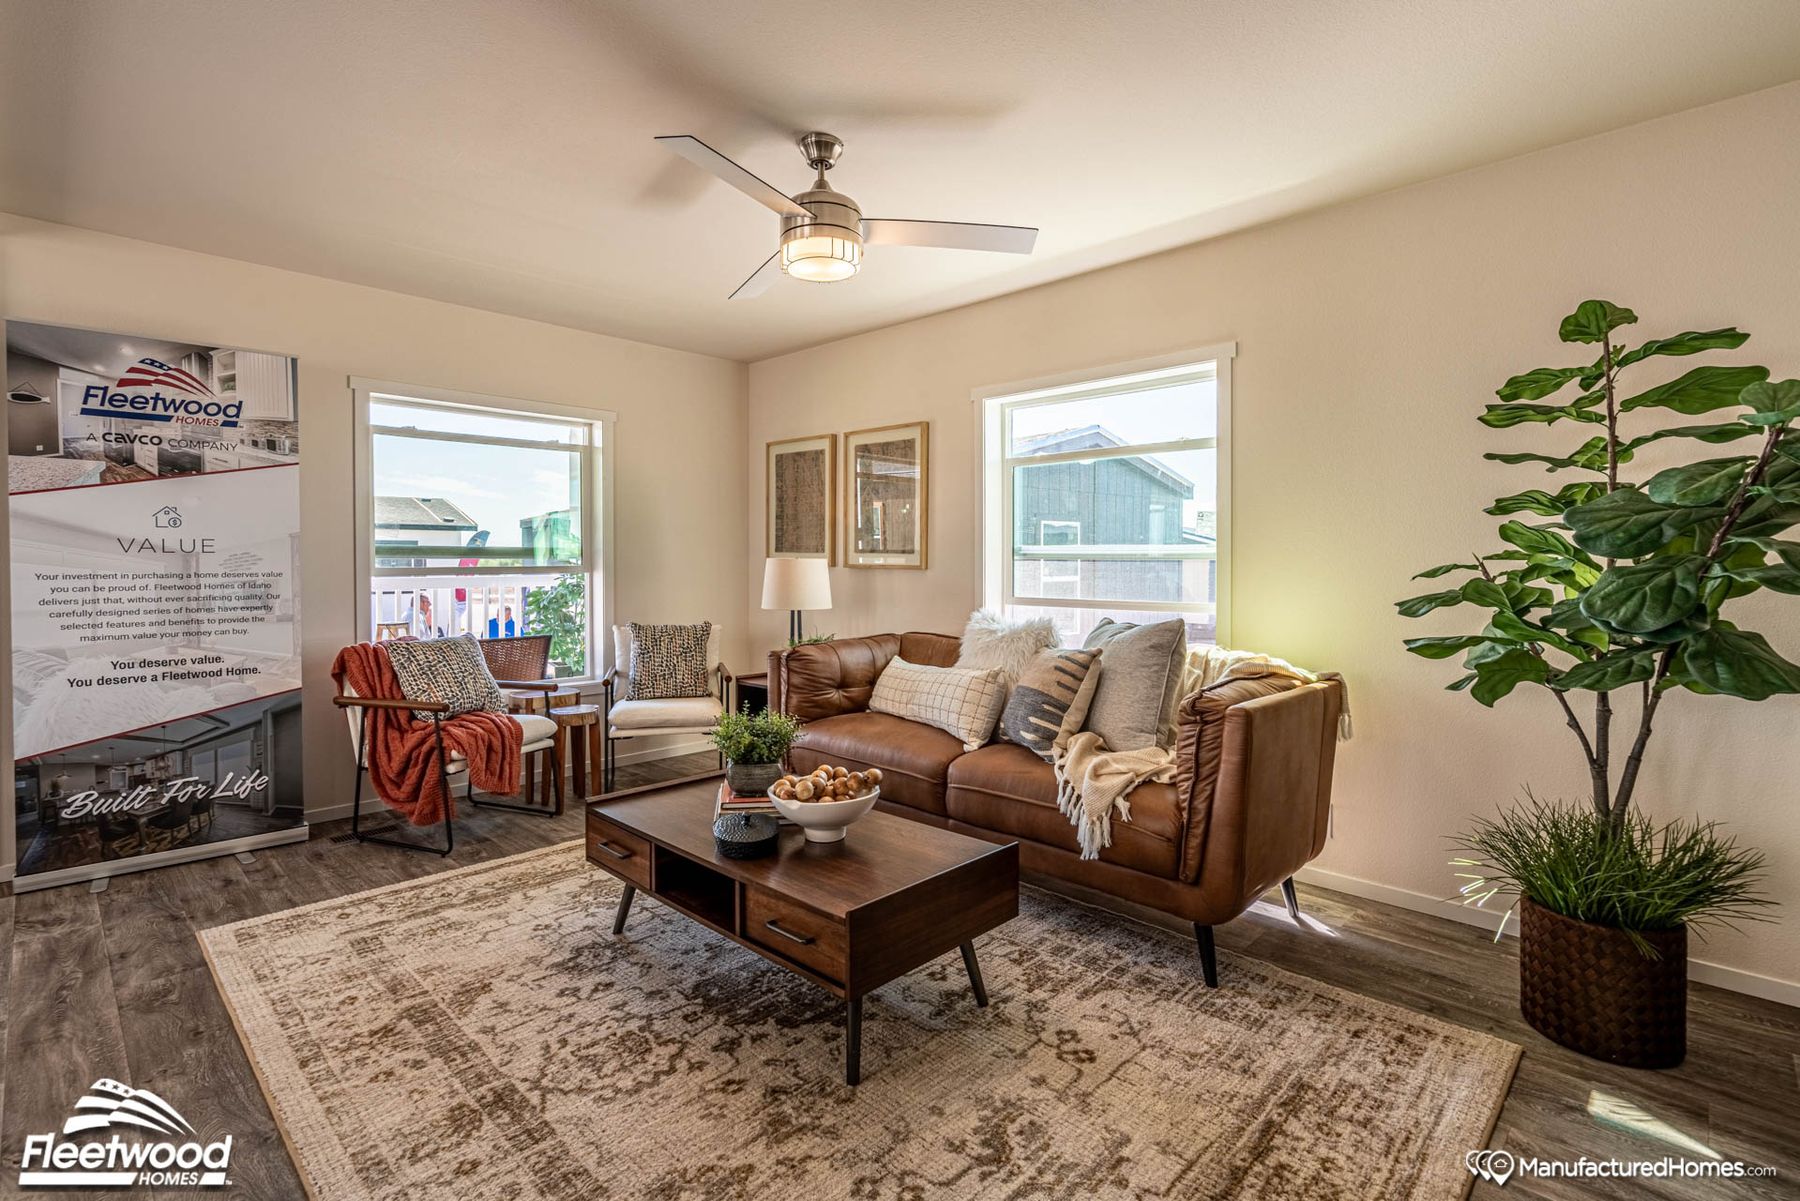
Cozy living room with a brown leather sofa, two accent chairs, a wood coffee table, and large windows. Decor includes neutral pillows, throws, a patterned rug, indoor plants, and a ceiling fan. A Cavco Idaho banner stands in the corner.
Close-up of a double-basin stainless steel kitchen sink with a chrome faucet and side sprayer, set in a marble-style countertop. A large window above the sink provides natural light, with a tiled backsplash and minimal decorative items nearby, including bottles and a small potted plant.
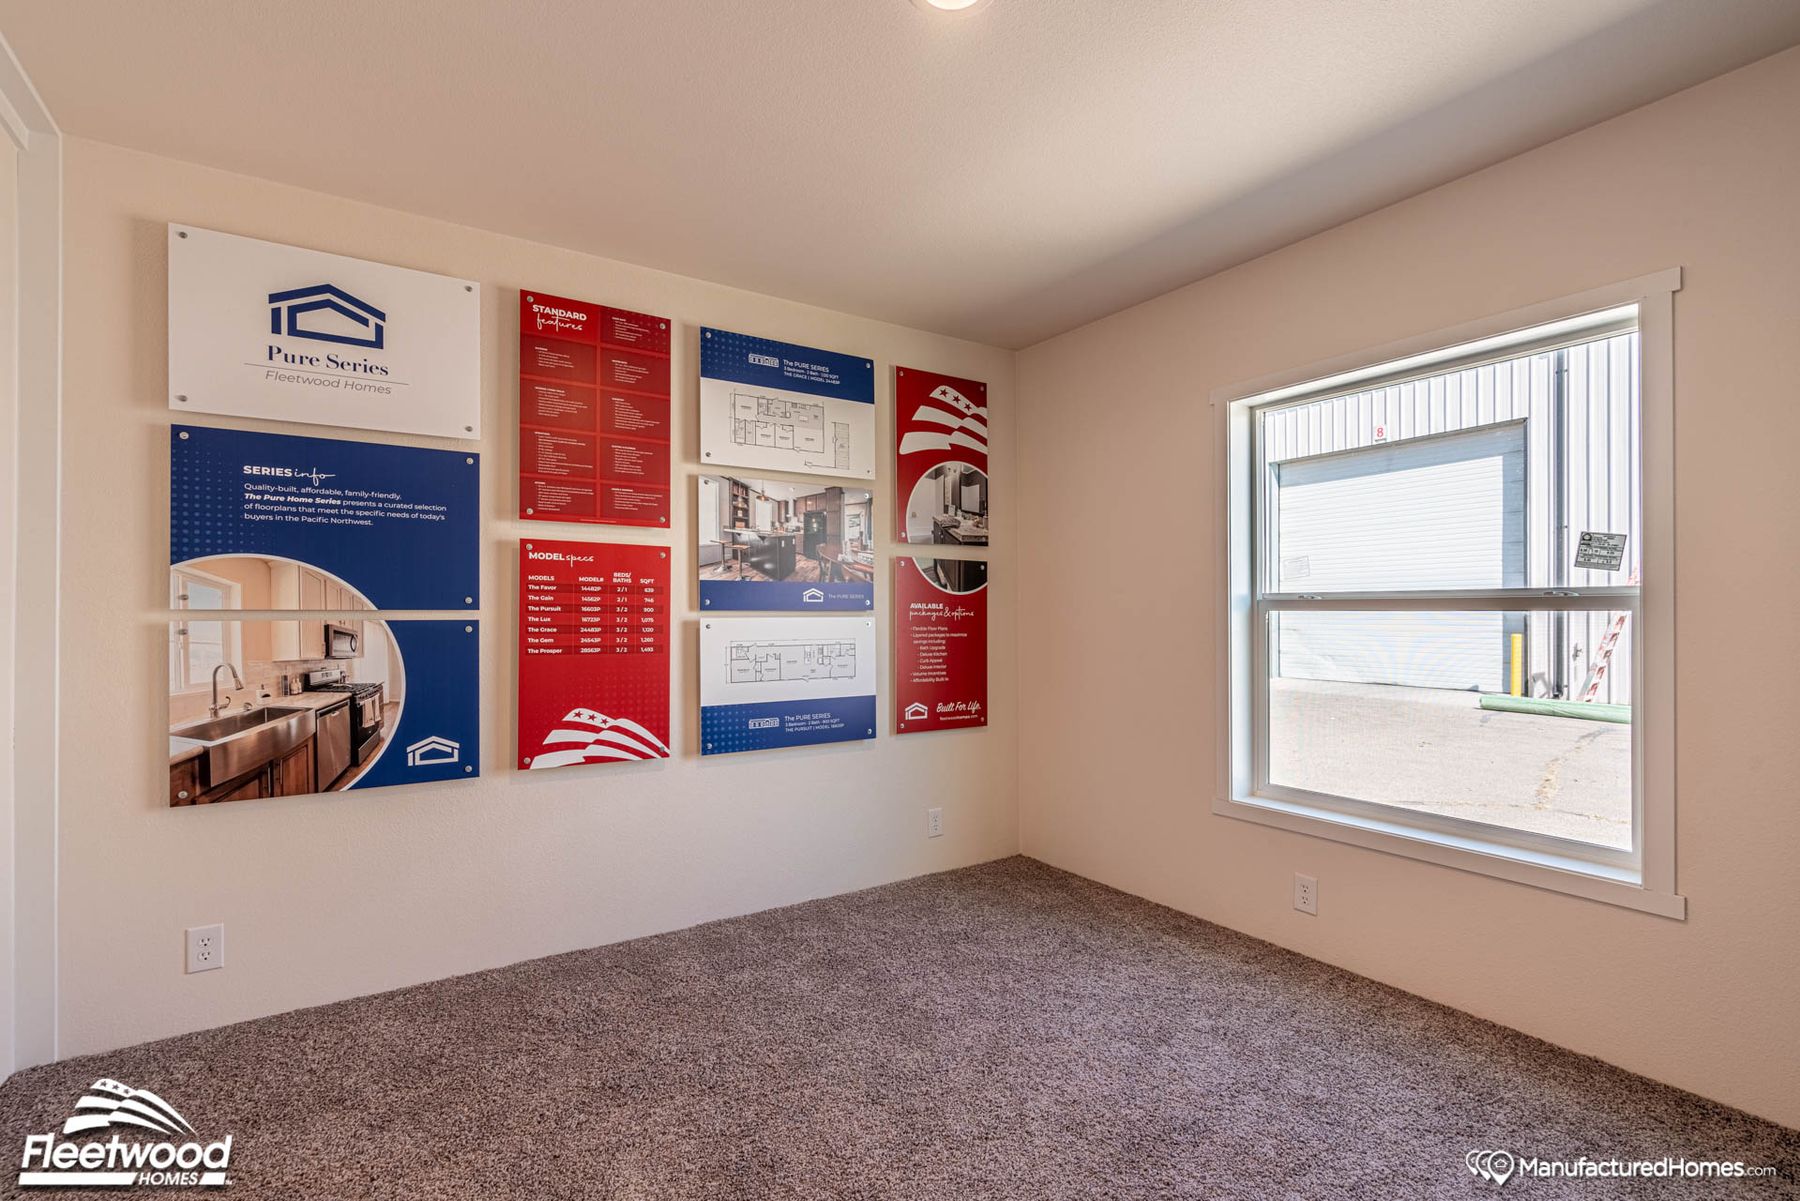
Room with beige walls and carpeted flooring, featuring Cavco Idaho product info boards on the wall. A large window provides natural light and a view of a metal building outside.
Carpeted bedroom with beige walls, featuring a Cavco Idaho banner, open doors to a walk-in closet and bathroom, and wood-style flooring in adjoining spaces.

3D TOUR

3D Tour

LET’S CONNECT

We’d Love to Hear From You

Have a question or ready to get started? Fill out the form and our team will get back to you as soon as possible.

Trusted Experts

Years of experience in manufactured & modular homes.

Quality You Deserve

Homes built with care, crafted for life.

Delivered to You

From delivery to setup, we handle it all.

Send Us a Message

Step 1 of 2

Contact information