← Back to all floor plans

Double Wide

Waverly Crest Prestige 28483N The Jump Creek

3 Beds 2 Bath 1,279 SQ. FT. 26' 8" X 48'
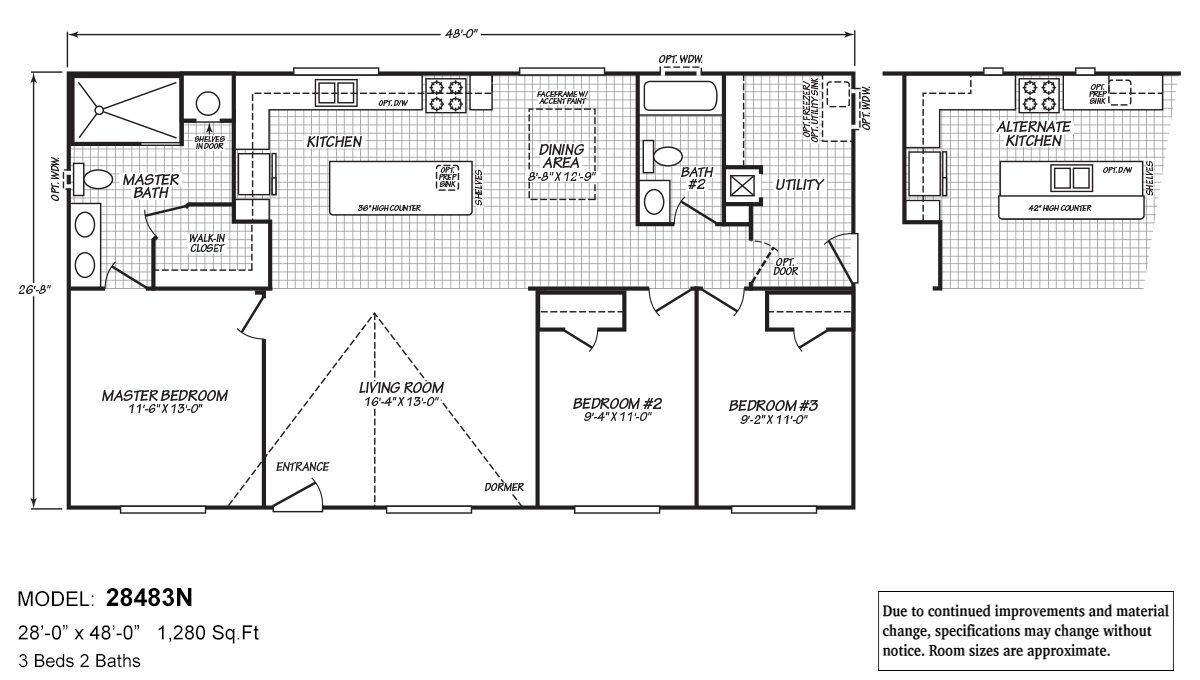
Floor plan for model 28483N showing 3-bedroom, 2-bathroom layout with 1,280 sq ft and alternate kitchen option
3Bedrooms
2Bathrooms
1,280Square Feet
Ask for detailsDimensions

PLAN OVERVIEW

Built around everyday living.

Use the specs, floor plan images, interior gallery, and tour media below to compare this home against the layouts on your shortlist. Affordable Homes can help confirm current availability, options, setup details, and next steps.

Home Details

Model Name
Waverly Crest Prestige 28483N The Jump
Model Number
Creek
Width Style
Double Wide

FLOOR PLAN

Layout Images

Floor plan for model 28483N showing 3-bedroom, 2-bathroom layout with 1,280 sq ft and alternate kitchen option
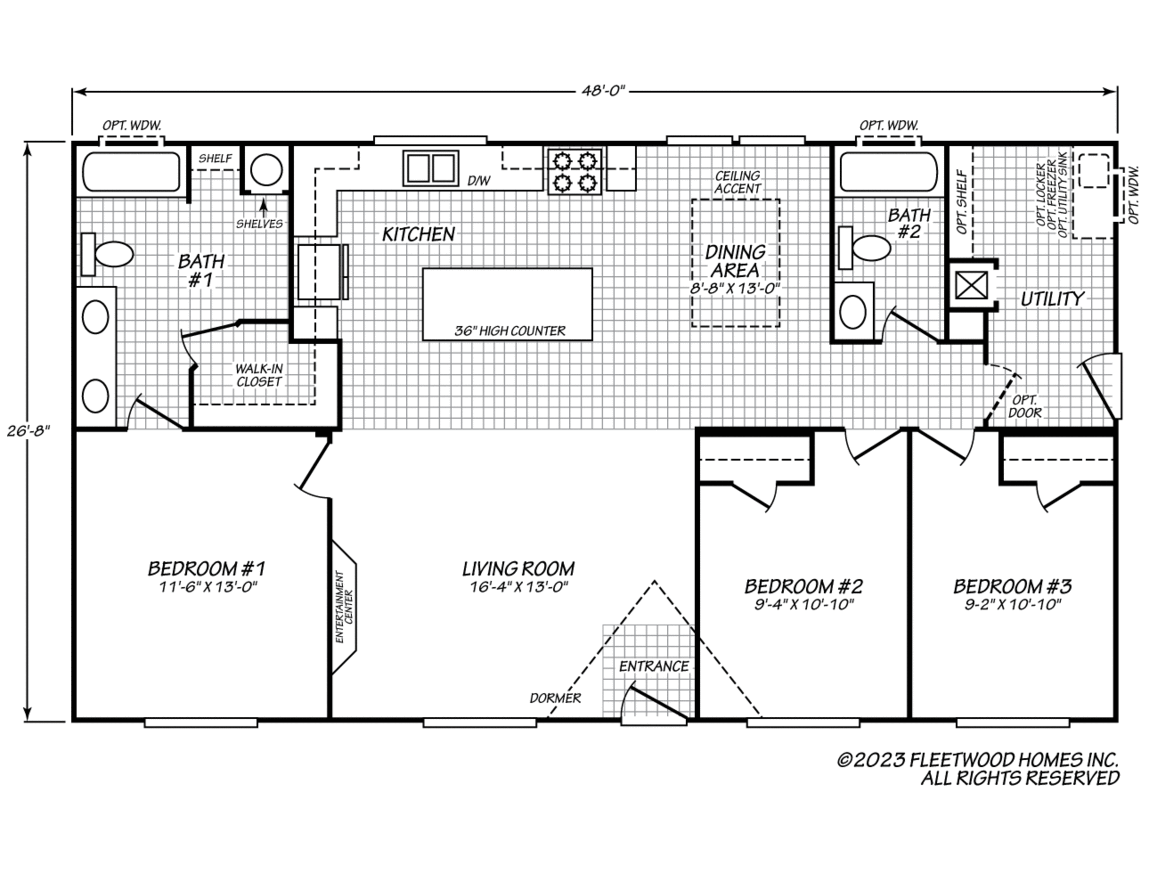
Floor plan of Model 24683P, a 3-bed, 2-bath manufactured home featuring a central kitchen with island, dining area, utility room, and spacious living room.

LET’S CONNECT

We’d Love to Hear From You

Have a question or ready to get started? Fill out the form and our team will get back to you as soon as possible.

Trusted Experts

Years of experience in manufactured & modular homes.

Quality You Deserve

Homes built with care, crafted for life.

Delivered to You

From delivery to setup, we handle it all.

Send Us a Message

Step 1 of 2

Contact information