Cavco floor plans
Cavco Homes
Affordable Home Concepts is an authorized Cavco dealer. Our partnership enables us to bring you affordable luxury at an affordable price. Of course, the process starts with selecting the right model and layout. Explore all the different makes and models we can make available to you!
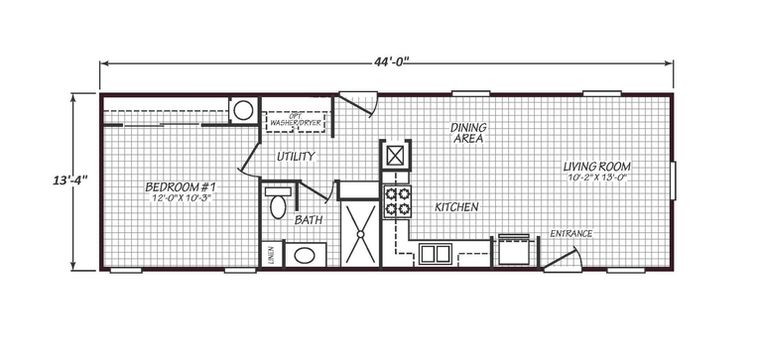
Solaris 14441A
1 Beds / 1 Baths / 587 sq ft

Solaris 14482A
2 Beds / 1 Baths / 640 sq ft
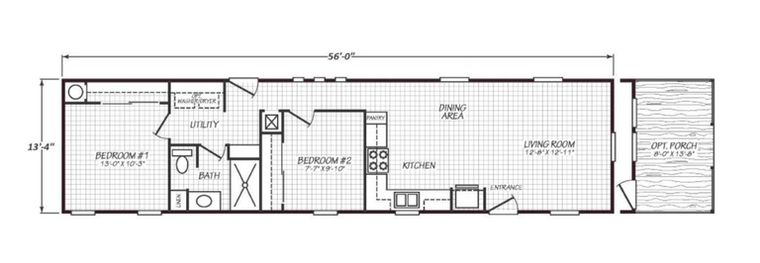
Solaris 14562A
2 Beds / 2 Baths / 747 sq ft

Solaris 14602A
2 Beds / 2 Baths / 800 sq ft
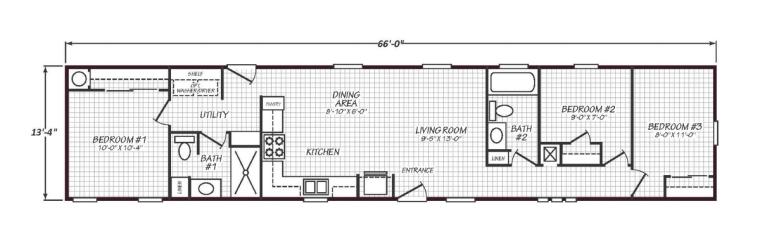
Solaris 14663A
3 Beds / 2 Baths / 800 sq ft

Solaris 16441A
1 Beds / 1 Baths / 678 sq ft
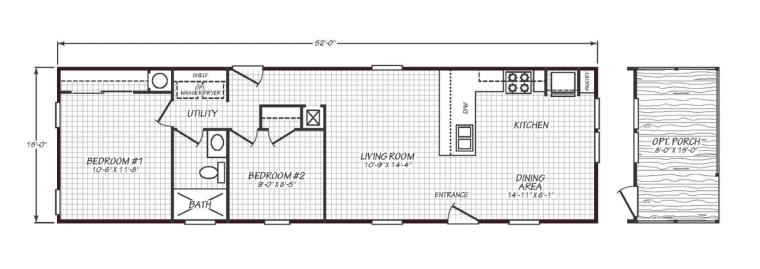
Solaris 16522A
2 Beds / 1 Baths / 802 sq ft

Solaris 16562A
2 Beds / 2 Baths / 863 sq ft

Solaris 16603A
3 Beds / 2 Baths / 930 sq ft
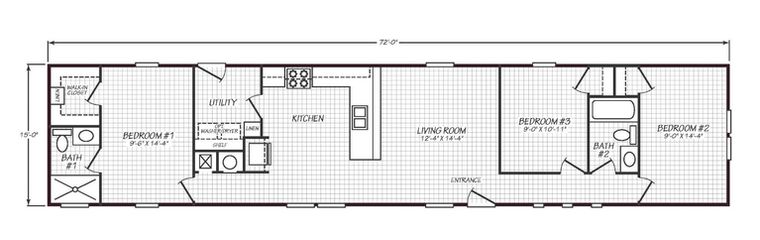
Solaris 16723A
3 Beds / 2 Baths / 1,116 sq ft

Solaris 16763A
3 Beds / 2 Baths / 1,172 sq ft

Solaris 20442A
2 Beds / 2 Baths / 880 sq ft

Solaris 20483A
3 Beds / 2 Baths / 960 sq ft

Solaris 20563P
3 Beds / 2 Baths / 1,120 sq ft
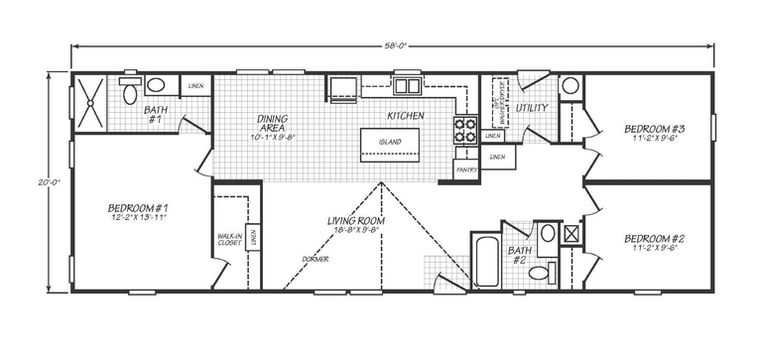
Solaris 20583A
3 Beds / 2 Baths / 1,160 sq ft

Solaris 24372P
2 Beds / 2 Baths / 775 sq ft
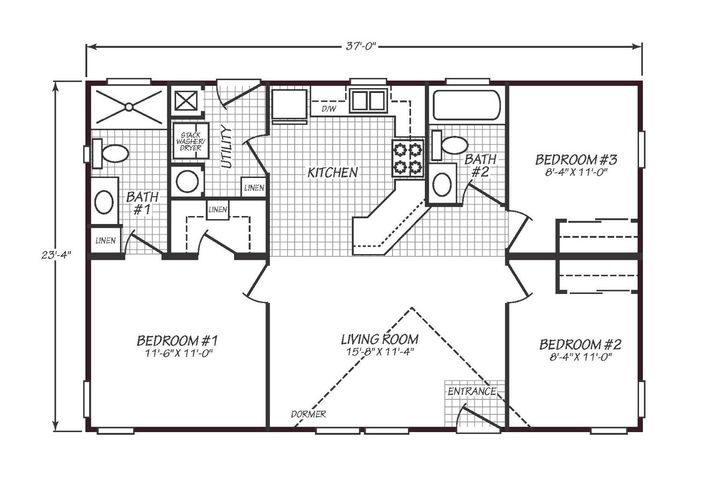
Solaris 24373A
3 Beds / 2 Baths / 864 sq ft

Solaris 24402A
2 Beds / 2 Baths / 934 sq ft
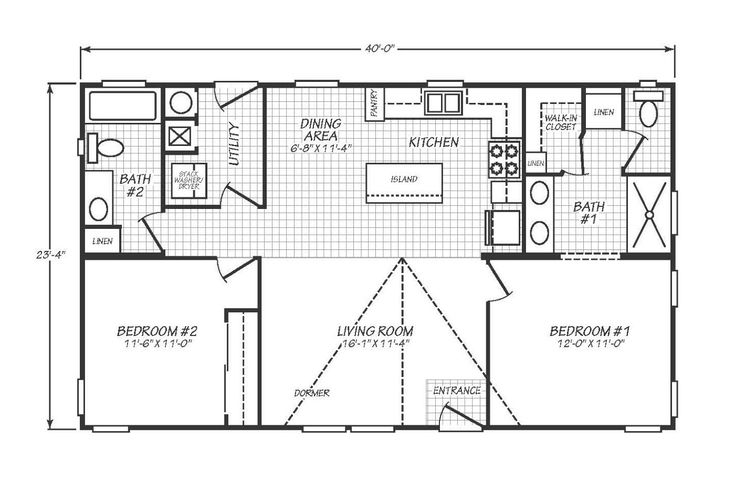
Solaris 24402B
2 Beds / 2 Baths / 934 sq ft

Solaris 24442A
2 Beds / 2 Baths / 1,027 sq ft
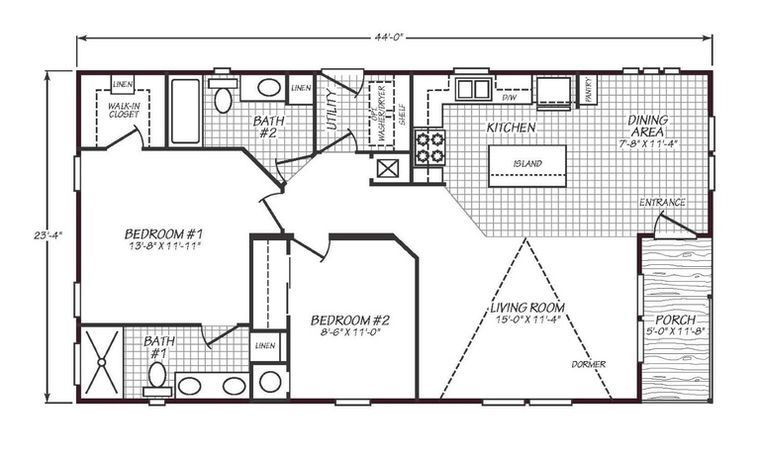
Solaris 24442P
2 Beds / 2 Baths / 1,025 sq ft
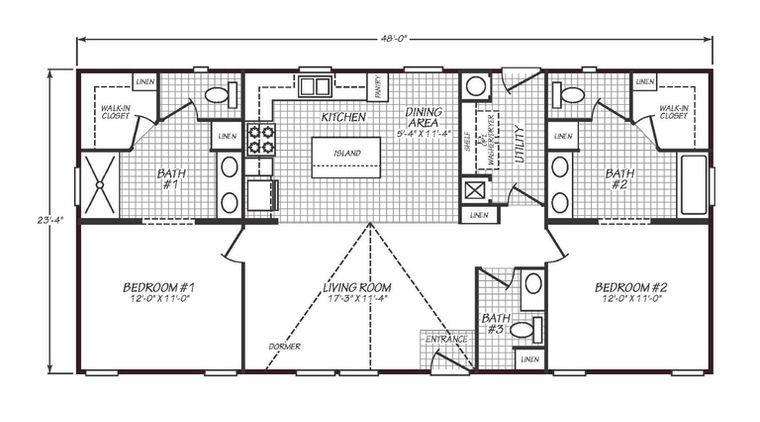
Solaris 24482A
3 Beds / 2 Baths / 1,120 sq ft
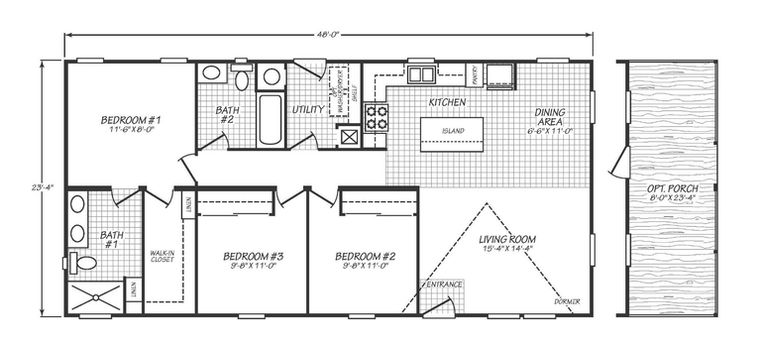
Solaris 24483A
3 Beds / 2 Baths / 1,120 sq ft
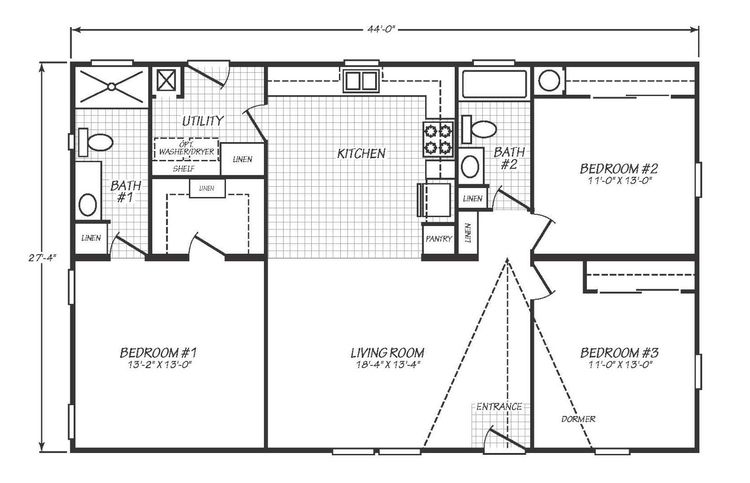
Solaris 24483B
3 Beds / 2 Baths / 1,120 sq ft

Solaris 24523A
3 Beds / 2 Baths / 1,214 sq ft

Solaris 24523P
3 Beds / 2 Baths / 1,200 sq ft
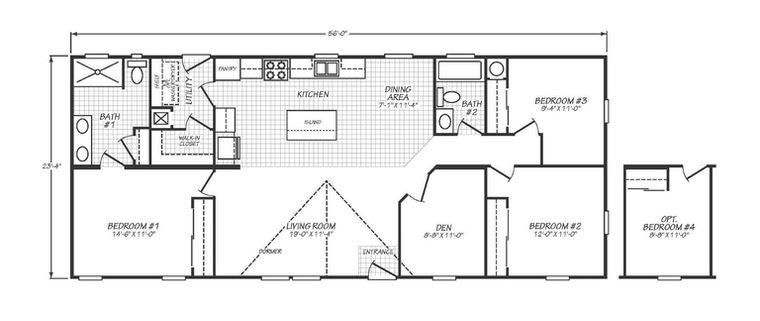
Solaris 24563A
3 Beds / 2 Baths / 1,307 sq ft
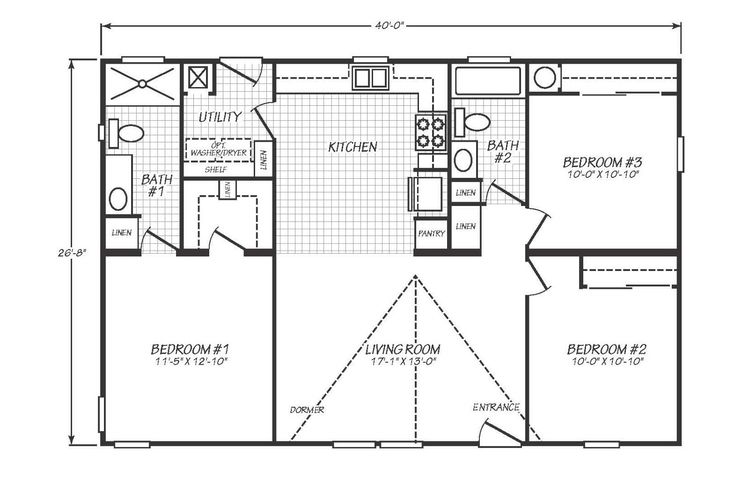
Solaris 28403A
3 Beds / 2 Baths / 1,067 sq ft
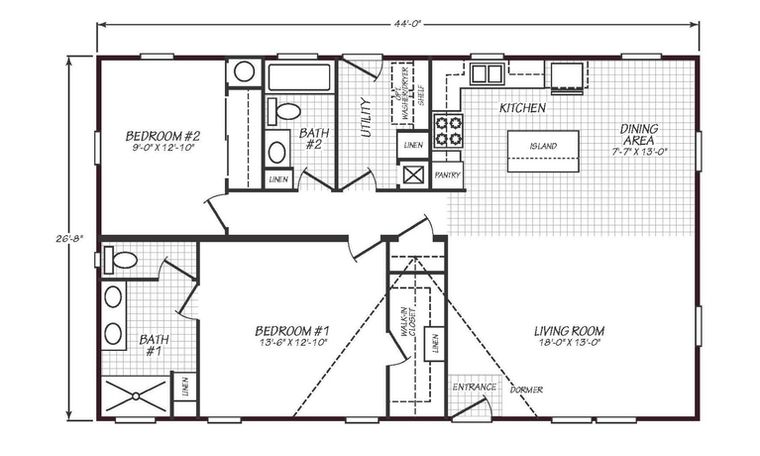
Solaris 28442A
2 Beds / 2 Baths / 1,174 sq ft

Solaris 28443B
3 Beds / 2 Baths / 1,174 sq ft

Solaris 28443P
3 Beds / 2 Baths / 1,203 sq ft
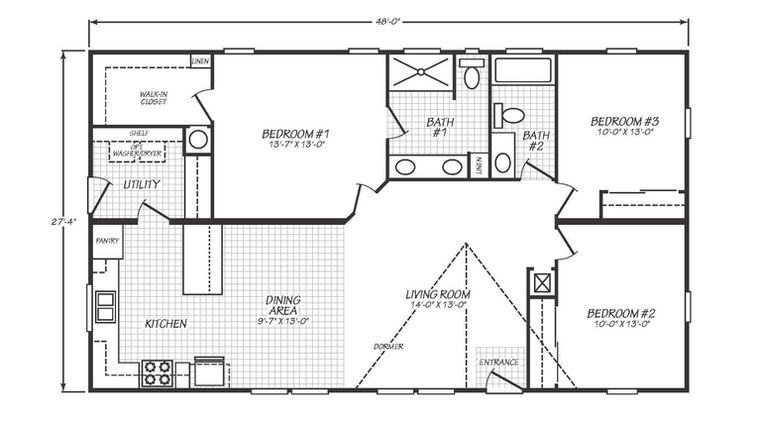
Solaris 28483A
3 Beds / 2 Baths / 1,280 sq ft
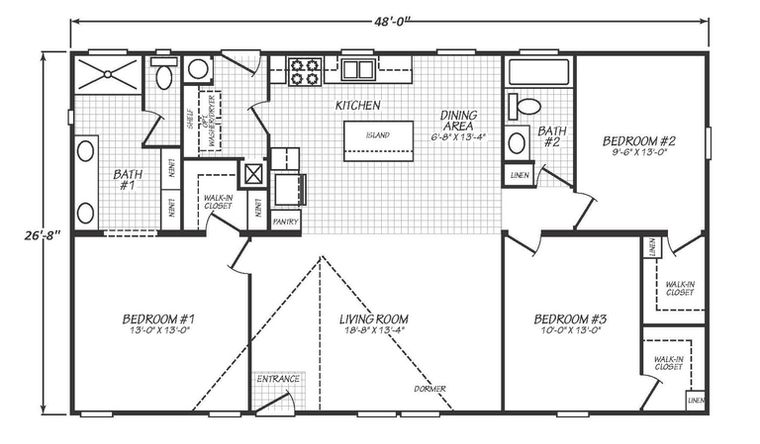
Solaris 28483B
3 Beds / 2 Baths / 1,280 sq ft

Solaris 28523A
3 Beds / 2 Baths / 1,387 sq ft
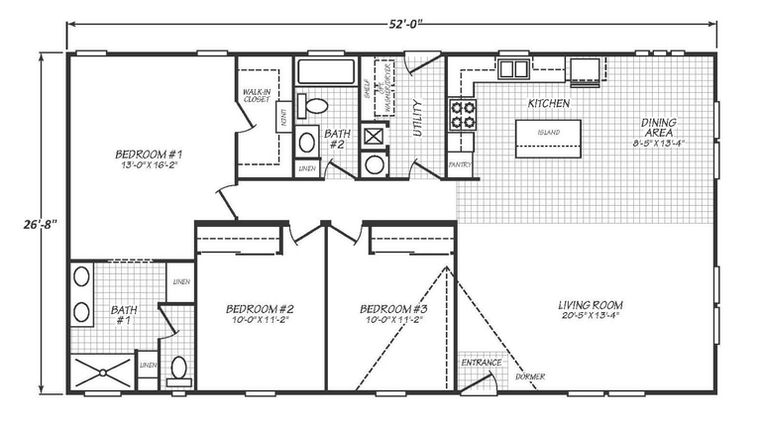
Solaris 28523B
3 Beds / 2 Baths / 1,387 sq ft
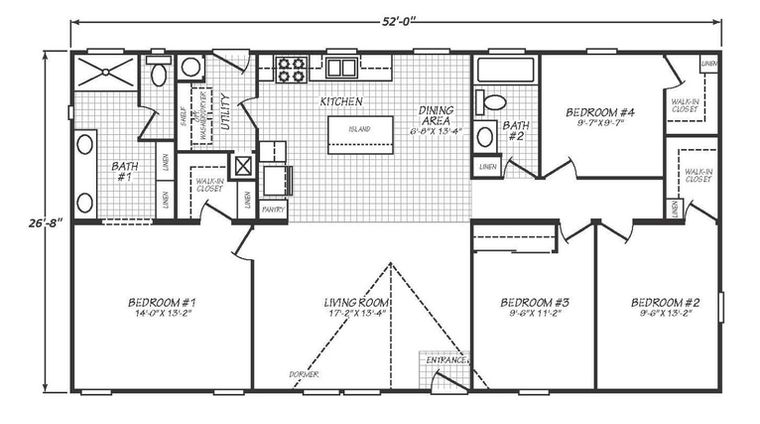
Solaris 28524A
4 Beds / 2 Baths / 1,387 sq ft

Solaris 28563A
3 Beds / 2 Baths / 1,493 sq ft

Solaris 28563P
3 Beds / 2 Baths / 1,447 sq ft

Solaris 28603A
3 Beds / 2 Baths / 1,600 sq ft

Solaris 28664A
4 Beds / 2 Baths / 1,804 sq ft
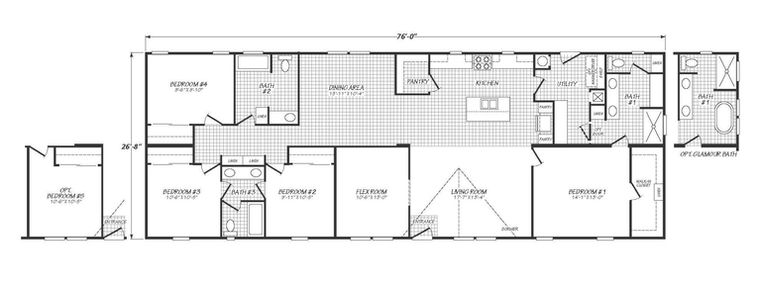
Solaris 28764A
4 Beds / 3 Baths / 2,027 sq ft
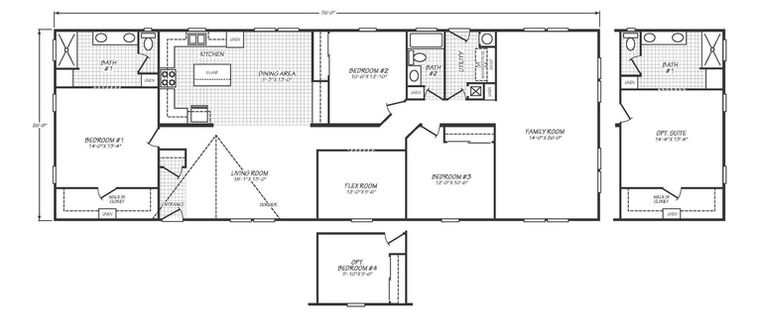
Solaris 28764B
4 Beds / 3 Baths / 2,077 sq ft
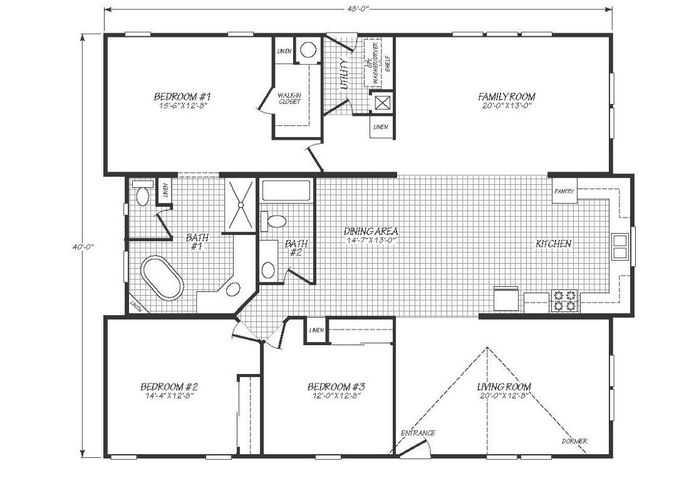
Solaris 40483A
3 Beds / 2 Baths / 1,920 sq ft

Solaris 40503A
3 Beds / 2 Baths / 2,000 sq ft

Solaris 40684A
4 Beds / 2.5 Baths / 2,720 sq ft
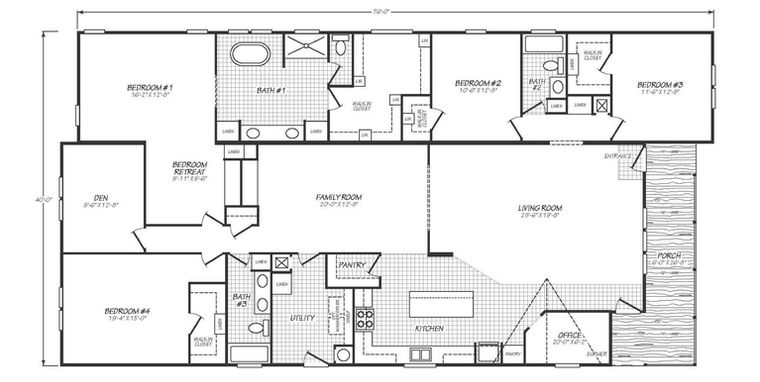
Solaris 40764P
4 Beds / 3 Baths / 2,720 sq ft
Standard Features
Construction Features
- Solid I-Beam Frame Construction With Corrosion Resistant Undercoating
- Vapor Barrier Between Frame System and Subfloor
- Sealed Floor Duct System and Water Lines, Installed Inside R-22 Rated Fiberglass Blankets Under Subfloor
- 5/8 Inch Floor Decking
- 2” x 6” Subfloor Construction With Joists Spaced 16” On Center
- Shut-Off Valves On All Water Fixtures
- 2” x 4” Exterior Wall Construction With Studs Spaced 16” On Center and R-11 Rated Fiberglass Insulation
- 90” Exterior Sidewall Height
- 100 Amp Electric Service With Copper Wiring and Interior Panel Box
- Forced Air Gas Auto Ignition Furnace and Air Exchange System
- 40 Gallon Electric Water Heater
- R-25 Rated Blown Roof Insulation
- OSB Roof Decking With Class A Rated Shingles and Underlayment
Exterior Features
- White semi-gloss interior paint
- Cement Siding With Hand-Painted Finish
- Attractive Elevation Per Plan
- Large White Vinyl Framed Dual-Paned Windows With Locks
- Bath Windows – Per Plan
- 36” Residential Insulated Front Door With Deadbolt
- 36” Residential 9-Lite Rear Door With Deadbolt
- Exterior Lights At Front and Rear Doors
- 6” Roof Eaves On All Side Walls, 12” Front & Rear Overhangs
- (1) Exterior GFCI Electric Outlet
Interior Features
- Linoleum Hard-Surface Floor Covering, Including Entryway
- Durable Cut Pile Carpet
- Vaulted Ceilings Throughout Entire Home With Knockdown Textured Finish
- Tape and Textured Interior Walls Throughout Home
- Residential Raided Panel Interior Passage Doors, Mortised With 150Lb Hinges & Lever Handles
- 5/8” Thick Interior Door Jambs With Profiled Door Casing
- Drapery Valances With Aluminum Mini Blinds
- Ventilated Shelving In Wardrobes and Pantries
- Decorator Style Electrical Receptacles and Silent Rocker Switches
- Dining Room Chandelier, Bedroom Ceiling Lights and Bath Vanity Lights
- Ceiling Fan Ready In Living Room and Master Bedroom
Kitchen, Bath & Bonus Room Features
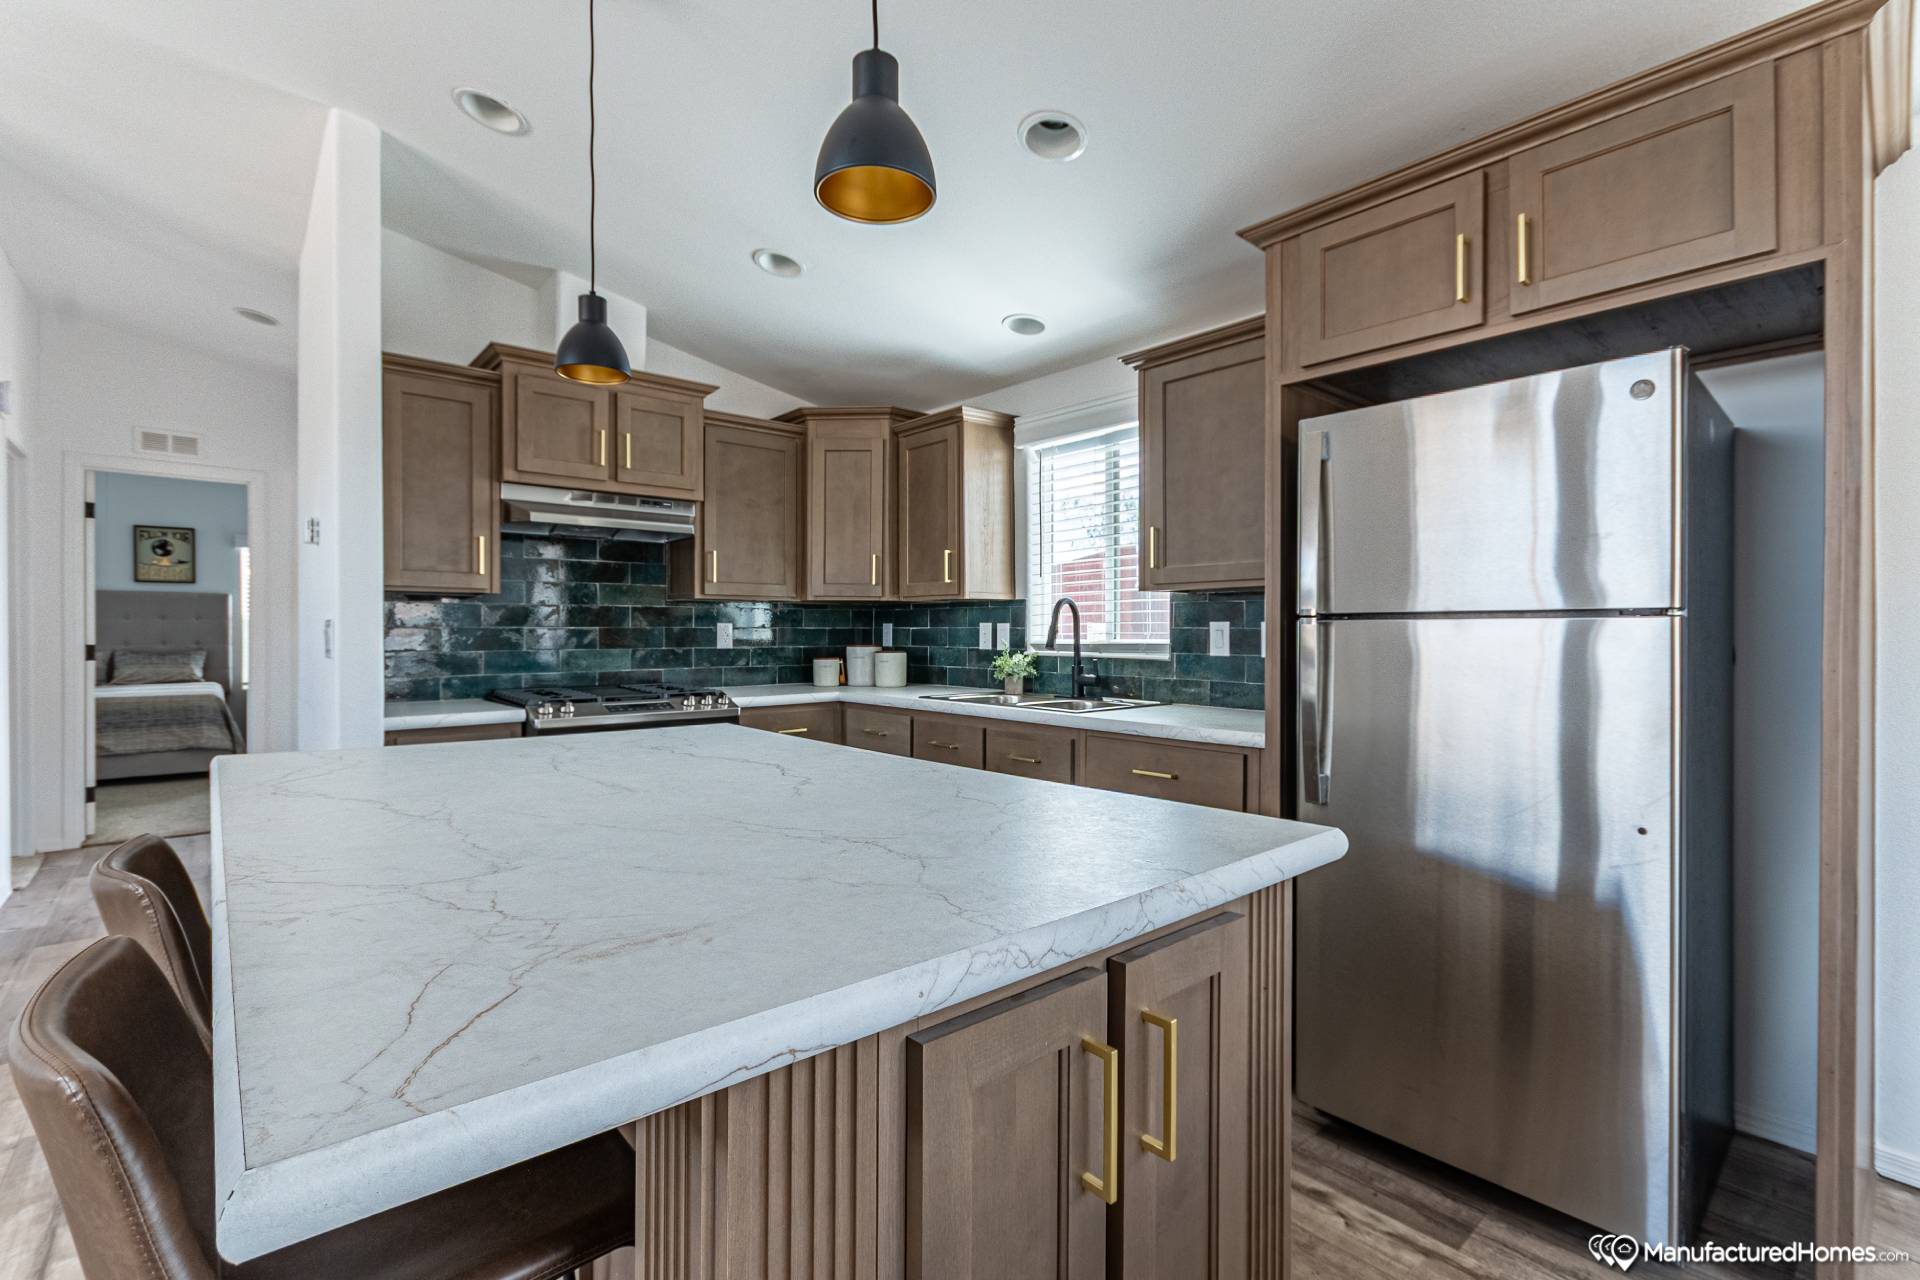
- 31” City Scape Kitchen Overhead Cabinets with Finished Interiors, Adjustable Shelves and Crown Molding
- Hardwood Cabinet Doors with Choice of Hardware
- Drawer over Door Cabinet Construction in Kitchen with Steel Drawer Guides
- High-Pressure Laminate Countertops
- Crescent Countertop Edging Throughout
- 6” Laminate Backsplashes throughout
- Elegant Deep Stainless Steel Kitchen Sink with Single Lever Pullout Faucet
- GE® 17 Cubic Foot Double-Door Frost-Free Refrigerator with Icemaker
- GE® 30” Deluxe Self Cleaning Free-Standing Gas Range
- Utility Overhead Shelf at Washer and Dryer Area in Bonus Room
- 36” High Bathroom Lavies
- Fiberglass Stall Shower w/ Glass Enclosure in Primary Bathroom
- One-Piece Fiberglass Tub/Shower in Main Bathroom
- Elongated Water Saver Commodes
Call or text us today!
Affordable Home Concepts is a Utah-based company, serving the entire Intermountain West. Call or text us today to learn more!
Want more information?