← Back to all floor plans
Double Wide
Solaris 24373A
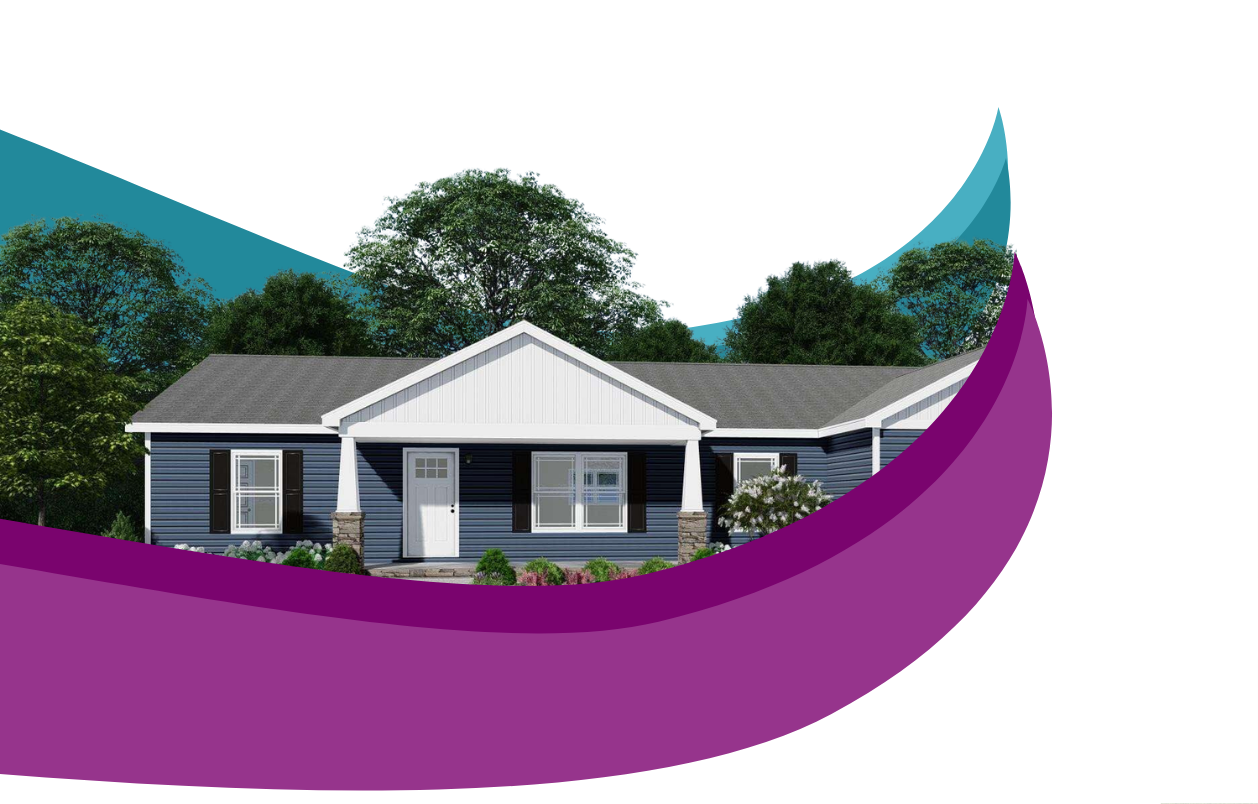
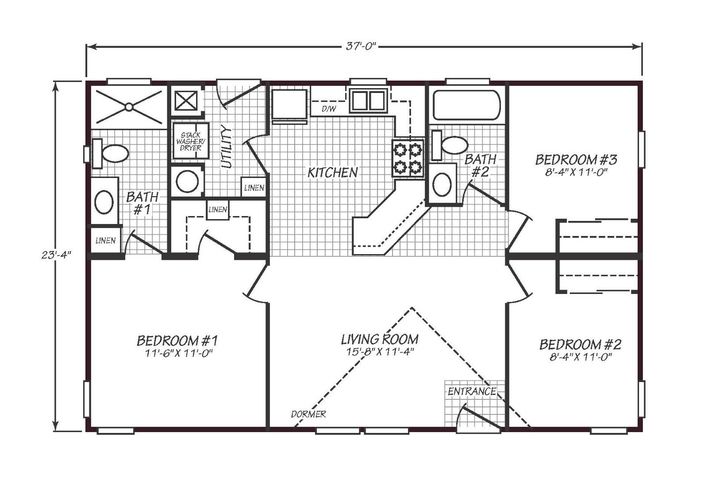
864 square feet, 3 bedrooms, 2 bathrooms, double-wide manufactured home.
PLAN OVERVIEW
Built around everyday living.
Use the specs, floor plan images, interior gallery, and tour media below to compare this home against the layouts on your shortlist. Affordable Homes can help confirm current availability, options, setup details, and next steps.
Home Details
- Model Name
- Solaris
- Model Number
- 24373A
- Collection
- Reserve
- Series
- Solaris
- Home Type
- manufactured
- Width Style
- Double Wide
INCLUDED WITH THIS HOME
Standard Features
Standard Specifications
- Foundation Ready
- SmartPanel Vertical Siding with 5" Trim Around All Windows
- 80" Colonial Front Door with Thumb Latch Door Handle
- 9 Lite Rear Door
- Architectural Shingles
- One Hose Bib
- 30# Live Roof Load
- 6" Side Eaves & 12" Overhangs DW Only
- 16' Dormer with Lap in Dormer Area Only - DW Only
- 2"x4" Exterior Walls with R-11
- 2"x4" Interior Walls
- 36"x10" & OR 14"x42" Std in Bathrooms (Where Applicable)
- R-30 Insulation in Ceiling
- Tape & Texture Walls (Square Corners) and Ceilings
- 8' Flat Ceilings
- 42" Hardwood Cabinets and Face Frames (Bump Outs @ Refrigerator and Range)
- Drawer Over Door Cabinet Construction
- Formica Backsplash With Crescent Edge - All Countertops
- Painted 5" Flat Baseboard & 3" Door Casing
- Wood Rods and Shelves in All Closets
- 1 Drawer Bank in Kitchen / Baths (Where Applicable)
- 200 Amp Service - Total Electric
- 40 Gallon Electric WH
- Toe Kick Registers - Kitchen & Baths
- Single Lever Faucets - Kitchen & Baths
- G.E. Stainless Steel Appliances
- Stainless Steel Dishwasher
- Stainless Steel 18 CF Refrigerator
- Stainless Steel Smooth Top Range
- Bath Mirrors - 3" Trim
- Medicine Cabinet - Standard All Baths
- Stall Shower in Primary Bath w/ Enclosure
- LED Can Lighting throughout Home
- Block & Wire for CF in LR & Bedroom #1
- 2" White Blinds
FLOOR PLAN
Layout Images