Champion

Floor Plans

Champion Homes

Browse Champion floor plans available through Affordable Home Concepts.

Floor Plans

Champion

7272 models
ADU 1321B

ADU 1321B

1 Beds / 1 Baths / 427 sq ft
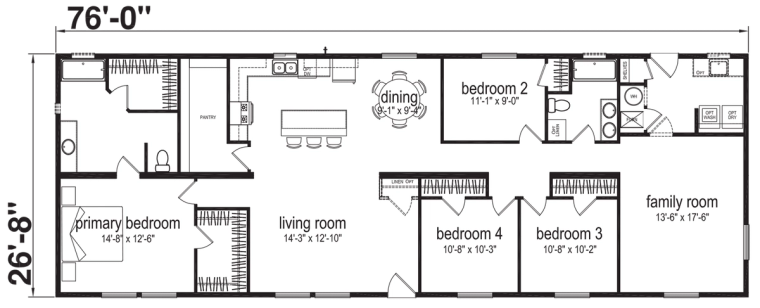
Catena CT4644B default floor plan diagram

Catena CT4644B

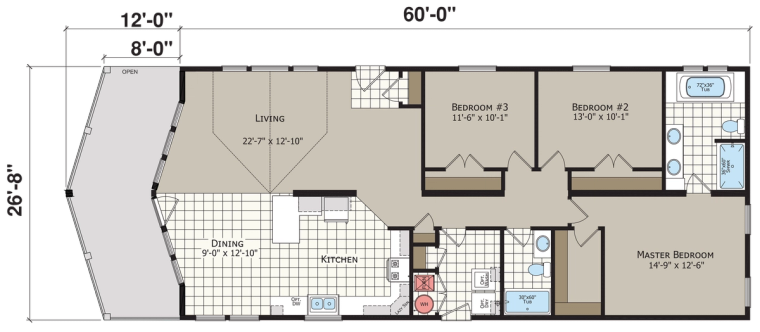
4 Beds / 2 Baths / 1,707 sq ft

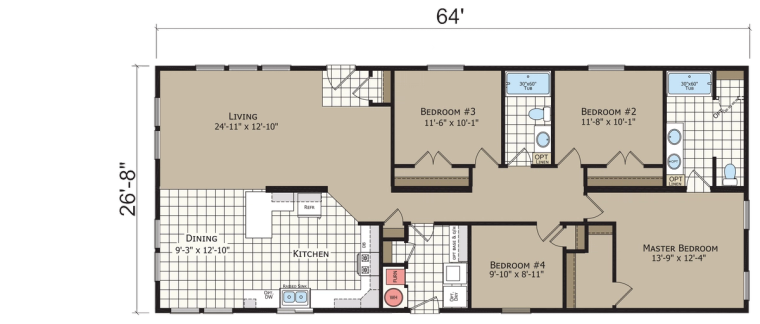
Default floor plan for Crystal Bay Estates CB6644C, a 4-bedroom, 2-bath multi-section home measuring 30'-4" x 64' with 1,942 square feet.

Crystal Bay Estates CB6644C

4 Beds / 2 Baths / 1,942 sq ft

Champion Homes Weiser ID - 3 bedroom manufactured home - Dreamworks 4523D

DreamWorks DW4523D

3 Beds / 2 Baths / 1,387 sq ft

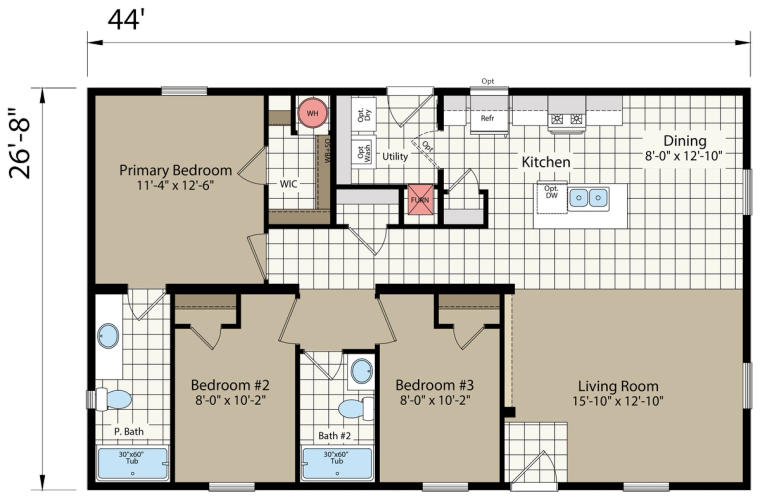
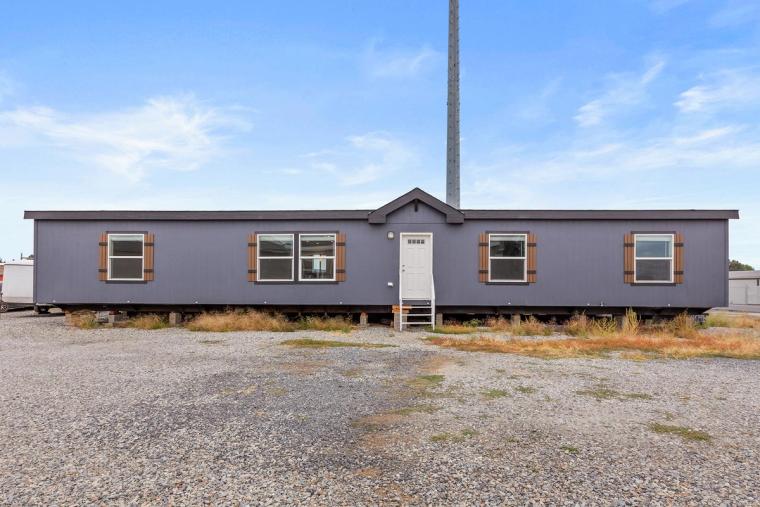
Edge 2856H32459

Edge 2856H32459

3 Beds / 2 Baths / 1,493 sq ft

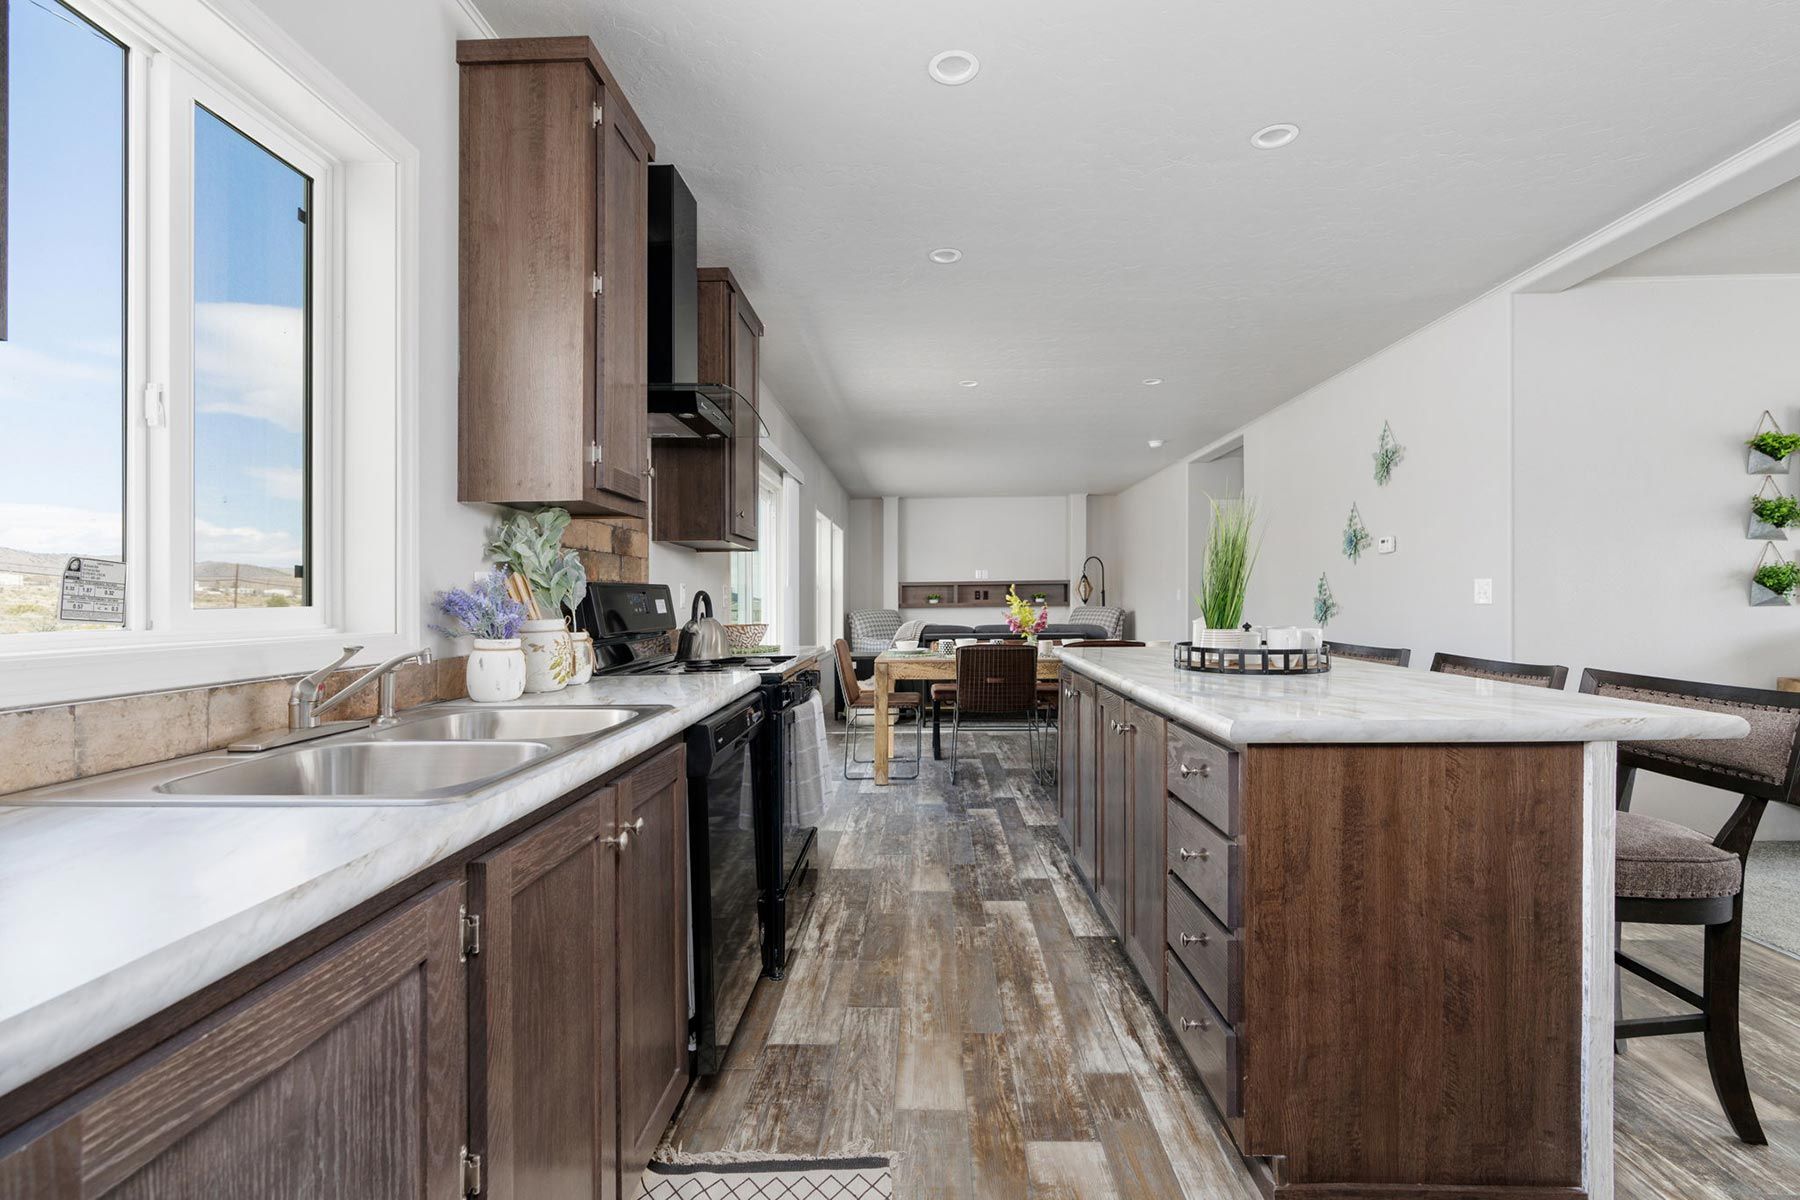
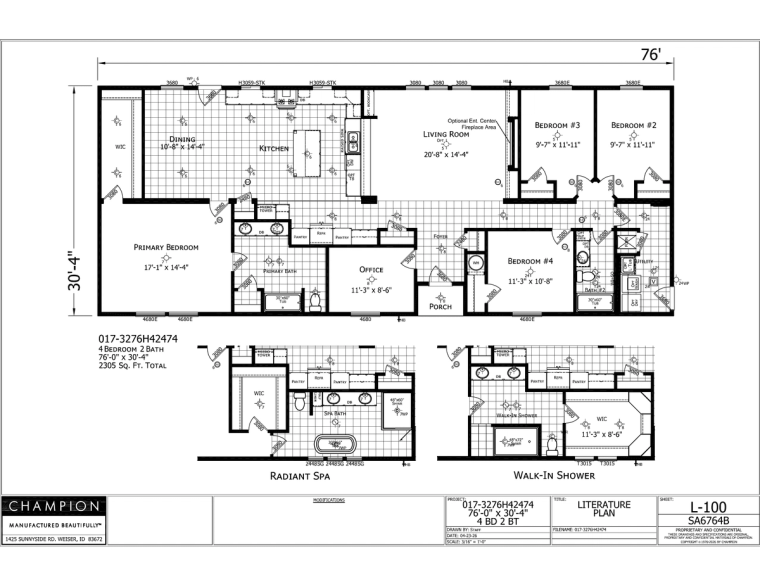
Selkirk Advantage SA6764B

Selkirk Advantage SA6764B

4 Beds / 2 Baths / 2,305 sq ft

ADU 2321B exterior 2

ADU 2321B

1 Beds / 1 Baths / 485 sq ft

Catena CT4523B standard floor plan

Catena CT4523B

3 Beds / 2 Baths / 1,387 sq ft

Catena CT4563B standard floor plan

Catena CT4563B

3 Beds / 2 Baths / 1,494 sq ft

Catena CT4603B standard floor plan

Catena CT4603B

3 Beds / 2 Baths / 1,600 sq ft

Catena CT4683B

Catena CT4683B

3 Beds / 2 Baths / 1,814 sq ft

Catena CT4724B standard floor plan

Catena CT4724B

4 Beds / 2 Baths / 1,920 sq ft

Catena CT4763B exterior shown in Elevation A

Catena CT4763B

3 Beds / 2 Baths / 2,027 sq ft

Crystal Bay Estates CB4442C standard floor plan

Crystal Bay Estates CB4442C

2 Beds / 1 Baths / 1,173 sq ft

Crystal Bay Estates CB4482C standard floor plan

Crystal Bay Estates CB4482C

2 Beds / 1 Baths / 1,280 sq ft

Crystal Bay Estates CB4523C standard floor plan

Crystal Bay Estates CB4523C

3 Beds / 2 Baths / 1,387 sq ft

Crystal Bay Estates CB4563C standard floor plan

Crystal Bay Estates CB4563C

3 Beds / 2 Baths / 1,494 sq ft

Crystal Bay Estates CB4603C standard floor plan

Crystal Bay Estates CB4603C

3 Beds / 2 Baths / 1,600 sq ft

Crystal Bay Estates CB4644C standard floor plan

Crystal Bay Estates CB4644C

4 Beds / 2 Baths / 1,707 sq ft

Crystal Bay Estates CB6442C standard floor plan

Crystal Bay Estates CB6442C

2 Beds / 1 Baths / 1,335 sq ft

Crystal Bay Estates CB6482C standard floor plan

Crystal Bay Estates CB6482C

2 Beds / 1 Baths / 1,456 sq ft

Crystal Bay Estates CB6523C standard floor plan

Crystal Bay Estates CB6523C

3 Beds / 2 Baths / 1,578 sq ft

Crystal Bay Estates CB6563C standard floor plan

Crystal Bay Estates CB6563C

3 Beds / 2 Baths / 1,699 sq ft

Crystal Bay Estates CB6603C standard floor plan

Crystal Bay Estates CB6603C

3 Beds / 2 Baths / 1,820 sq ft

DreamWorks DW4403B standard floor plan

DreamWorks DW4403B

3 Beds / 2 Baths / 1,067 sq ft

DreamWorks DW4443B

DreamWorks DW4443B

3 Beds / 2 Baths / 1,173 sq ft

Champion Homes DreamWorks exterior elevation

DreamWorks DW4483B

3 Beds / 2 Baths / 1,280 sq ft

DreamWorks DW4543B

DreamWorks DW4543B

3 Beds / 2 Baths / 1,440 sq ft

DreamWorks DW4563B

DreamWorks DW4563B

3 Beds / 2 Baths / 1,494 sq ft

Champion Homes Weiser ID - 3 bedroom manufactured home - Dreamworks 4563D

DreamWorks DW4563D

3 Beds / 2 Baths / 1,493 sq ft

Champion Homes Weiser ID three-bedroom DreamWorks DW4603D exterior elevation

DreamWorks DW4603D

3 Beds / 2 Baths / 1,600 sq ft

Exterior 2

DreamWorks DW4603F

3 Beds / 2 Baths / 1,600 sq ft

DreamWorks DW4663B standard floor plan

DreamWorks DW4663B

3 Beds / 2 Baths / 1,760 sq ft

DreamWorks DW4724B exterior

DreamWorks DW4724B

4 Beds / 2 Baths / 1,920 sq ft

DreamWorks DW4764B default floor plan diagram

DreamWorks DW4764B

4 Beds / 2 Baths / 2,027 sq ft

DreamWorks DW4764F exterior

DreamWorks DW4764F

4 Beds / 2 Baths / 2,027 sq ft

DreamWorks DW5543B standard floor plan

DreamWorks DW5543B

3 Beds / 2 Baths / 1,260 sq ft

Dreamworks DW3402L standard floor plan

Dreamworks DW3402L

2 Beds / 2 Baths / 827 sq ft

Edge 1466H32A4A

Edge 1466H32A4A

3 Beds / 2 Baths / 880 sq ft

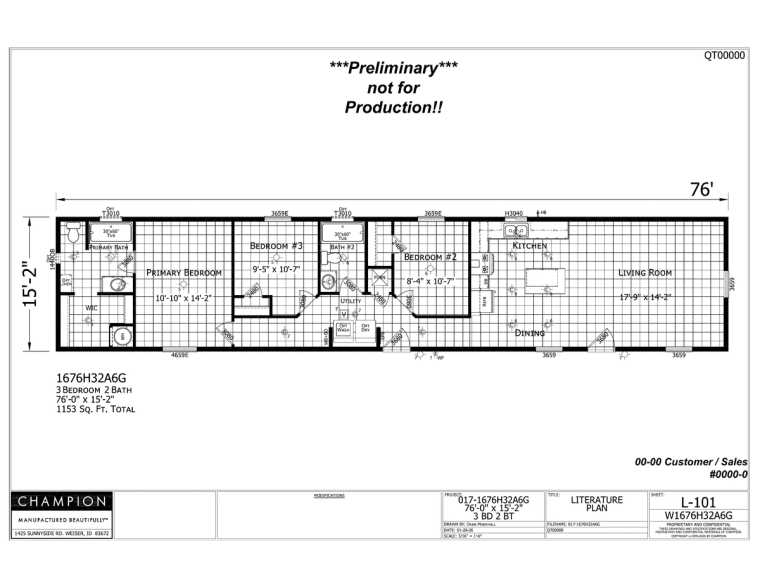
Edge 1676H32A6G

Edge 1676H32A6G

3 Beds / 2 Baths / 1,152 sq ft

Edge 2848H32459

Edge 2848H32459

3 Beds / 2 Baths / 1,280 sq ft

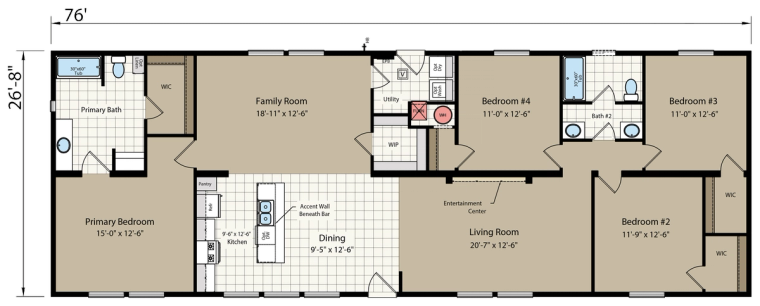
Edge 2856H32036

Edge 2856H32036

3 Beds / 2 Baths / 1,494 sq ft

Edge 2864H42459

Edge 2864H42459

4 Beds / 2 Baths / 1,707 sq ft

Hidden Creek HC4483P standard floor plan

Hidden Creek HC4483P

3 Beds / 2 Baths / 1,280 sq ft

Hidden Creek HC4523P standard floor plan

Hidden Creek HC4523P

3 Beds / 2 Baths / 1,387 sq ft

Hidden Creek HC4563P standard floor plan

Hidden Creek HC4563P

3 Beds / 2 Baths / 1,494 sq ft

Hidden Creek HC4604P standard floor plan

Hidden Creek HC4604P

4 Beds / 2 Baths / 1,600 sq ft

Hidden Creek HC6483P standard floor plan

Hidden Creek HC6483P

3 Beds / 2 Baths / 1,456 sq ft

Hidden Creek HC6523P standard floor plan

Hidden Creek HC6523P

3 Beds / 2 Baths / 1,578 sq ft

Hidden Creek HC6563P exterior

Hidden Creek HC6563P

3 Beds / 2 Baths / 1,699 sq ft

Hidden Creek HC6604P standard floor plan

Hidden Creek HC6604P

4 Beds / 2 Baths / 1,820 sq ft

Hidden Valley HV4623M standard floor plan

Hidden Valley HV4623M

3 Beds / 2 Baths / 1,654 sq ft

Hidden Valley HV4663M standard floor plan

Hidden Valley HV4663M

3 Beds / 2 Baths / 1,760 sq ft

Hidden Valley HV4704M standard floor plan

Hidden Valley HV4704M

4 Beds / 2 Baths / 1,867 sq ft

Hidden Valley HV4764M Exterior

Hidden Valley HV4764M

4 Beds / 2 Baths / 2,027 sq ft

Hidden Valley HV6623M standard floor plan

Hidden Valley HV6623M

3 Beds / 2 Baths / 1,880 sq ft

Hidden Valley HV6663M default floor plan diagram

Hidden Valley HV6663M

3 Beds / 2 Baths / 2,002 sq ft

Hidden Valley HV6704M exterior elevation A

Hidden Valley HV6704M

4 Beds / 2 Baths / 2,124 sq ft

Hidden Valley Estates HV6764M Entry

Hidden Valley HV6764M

4 Beds / 2 Baths / 2,306 sq ft

Noble N01 standard floor plan

Noble N01

2 Beds / 1 Baths / 960 sq ft

Noble N02 standard floor plan

Noble N02

3 Beds / 2 Baths / 1,066 sq ft

Noble N03

Noble N03

3 Beds / 2 Baths / 1,173 sq ft

Noble N04

Noble N04

3 Beds / 2 Baths / 1,280 sq ft

Noble N06 standard floor plan

Noble N06

3 Beds / 2 Baths / 1,386 sq ft

Noble N07 standard floor plan

Noble N07

3 Beds / 2 Baths / 1,493 sq ft

Noble N08 standard floor plan

Noble N08

3 Beds / 2 Baths / 1,493 sq ft

Noble N09 standard floor plan

Noble N09

3 Beds / 2 Baths / 1,600 sq ft

Noble N10 standard floor plan

Noble N10

3 Beds / 2 Baths / 1,600 sq ft

Noble N11 standard floor plan

Noble N11

4 Beds / 2 Baths / 1,812 sq ft

Noble N12 default floor plan diagram

Noble N12

3 Beds / 2 Baths / 1,920 sq ft

Noble N13 default floor plan diagram

Noble N13

4 Beds / 2 Baths / 2,026 sq ft

Champion Homes Selkirk Advantage exterior elevation

Selkirk Advantage SA6723B

3 Beds / 2 Baths / 2,184 sq ft

LET’S CONNECT

We’d Love to Hear From You

Have a question or ready to get started? Fill out the form and our team will get back to you as soon as possible.

Trusted Experts

Years of experience in manufactured & modular homes.

Quality You Deserve

Homes built with care, crafted for life.

Delivered to You

From delivery to setup, we handle it all.
Send Us a Message

Step 1 of 2

Contact information