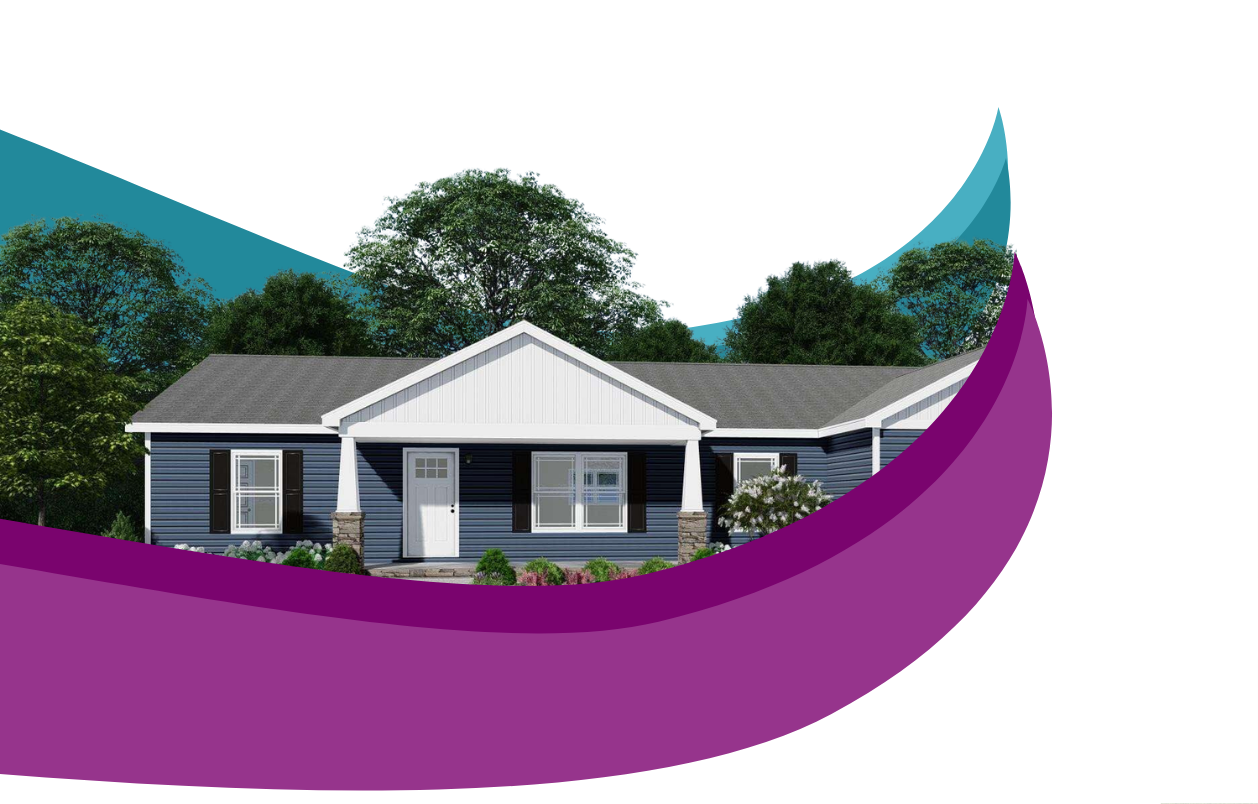

PLAN OVERVIEW
Built around everyday living.
Use the specs, floor plan images, interior gallery, and tour media below to compare this home against the layouts on your shortlist. Affordable Homes can help confirm current availability, options, setup details, and next steps.
Home Details
- Model Name
- Edge
- Model Number
- 2856H32036
- Collection
- Edge
- Series
- Edge
- Width Style
- Double Wide
- Width
- 26.7 ft.
- Length
- 56 ft.
INCLUDED WITH THIS HOME
Standard Features
Construction
- Recessed Frame
- Detachable Hitch
- 2 X 6 Floor Joists 16" OC (2x8 on 15’ Wide)
- 19/32" T&G OSB Decking
- 2 X 6 Exterior Walls 16" OC
- 8’0" Sidewall Height w/ Flat Ceiling
- 30# Roof Load
- N3:12 Roof Pitch (N4:12 on SW)
- R-28 Ceiling Insulation
- R-22 Floor Insulation
- R-19 Wall Insulation
- 6” Leading & Tailing Eaves
- Front-6” Eaves (Nominal)
- Rear - 6" Eaves (Nominal)
- 12” Columns Under Dormer Buildout
- EDGE EX Dormer (Double Wide Only)
Bath(s)
- 2 pc Tub/Shower Combo in Both Baths
- Satin Nickel Towel & Tissue Holders in Both Baths
- 36" Lavy Height- Primary Bath / 36" in Guest Bath
- Elongated Toilet in Both Baths
- Bath Vent Fans w/ Lights in Both Baths
- 24”x40” SF Bath Vanity Mirrors in Both Baths
- China Sinks & Single Lever Faucets in Both Baths
- LED Can Light Above Sink in Both Baths
Exterior
- Architectural Shingles
- Vertical Siding with Housewrap
- Exterior Window Trim
- Vinyl Low-E Insulated Windows
- 10" (nominal) Eave Fascia
- Wood Soffit & Fascia
- Front Door - 36" Fiberglass w/ Peep
- Rear Door - 36" Fiberglass w/Peep
Interior
- Floor Registers Only
- Skip Troweled Ceiling Finish
- 1/2" T&T w/Square Corners T/O
- EGGSHELL Interior Paint Walls & Ceiling
- Cove Moulding Throughout (0093)
- Wire Ventilated Closet Shelving
- 356 Door Moulding
- 356 Window Moulding
- 356 Base Moulding in Lino Areas
- Vinyl Flooring Throughout
- Vinyl Transitions Strip for Marriage Line (DW)
- 2-Panel White Interior Passage Doors
- Shelf Over Washer / Dryer Area
- Programmable Thermostat
- Smoke Detector with Battery Backup
- Furnace Door with Grill
Kitchen
- Stainless Steel 19 CF Refrigerator
- Stainless Steel Deluxe Electric Range
- 30” Glass Rangehood
- Bank of Drawers in Kitchen
- Laminate Countertop & Edging
- Laminate Backsplash
- Full Extension (Deluxe) Drawer Guides
- Stainless Steel Kitchen Sink
- Single Lever Faucet w/Sprayer
- 31" Overhead Doors w/ Adjustable Shelf
- Hardwood Cabinet Doors & Face Frame
- Shelf Over Refrigerator
Electrical
- 200 Amp Panel Box
- Switch to Receptacle in Living Room
- Satin Nickel Bedroom Ceiling Lights
- Prep for Washer/Dryer-ELEC
- Toggle Light Switches
- Main Water Shut Off Valve
- Shut-off Valves Throughout
- Porch Light- Front & Rear
- Furnace - Standard Electric
- 30 Gallon Elec Water Heater
- Exterior GFI Recep
- LED Can Lights
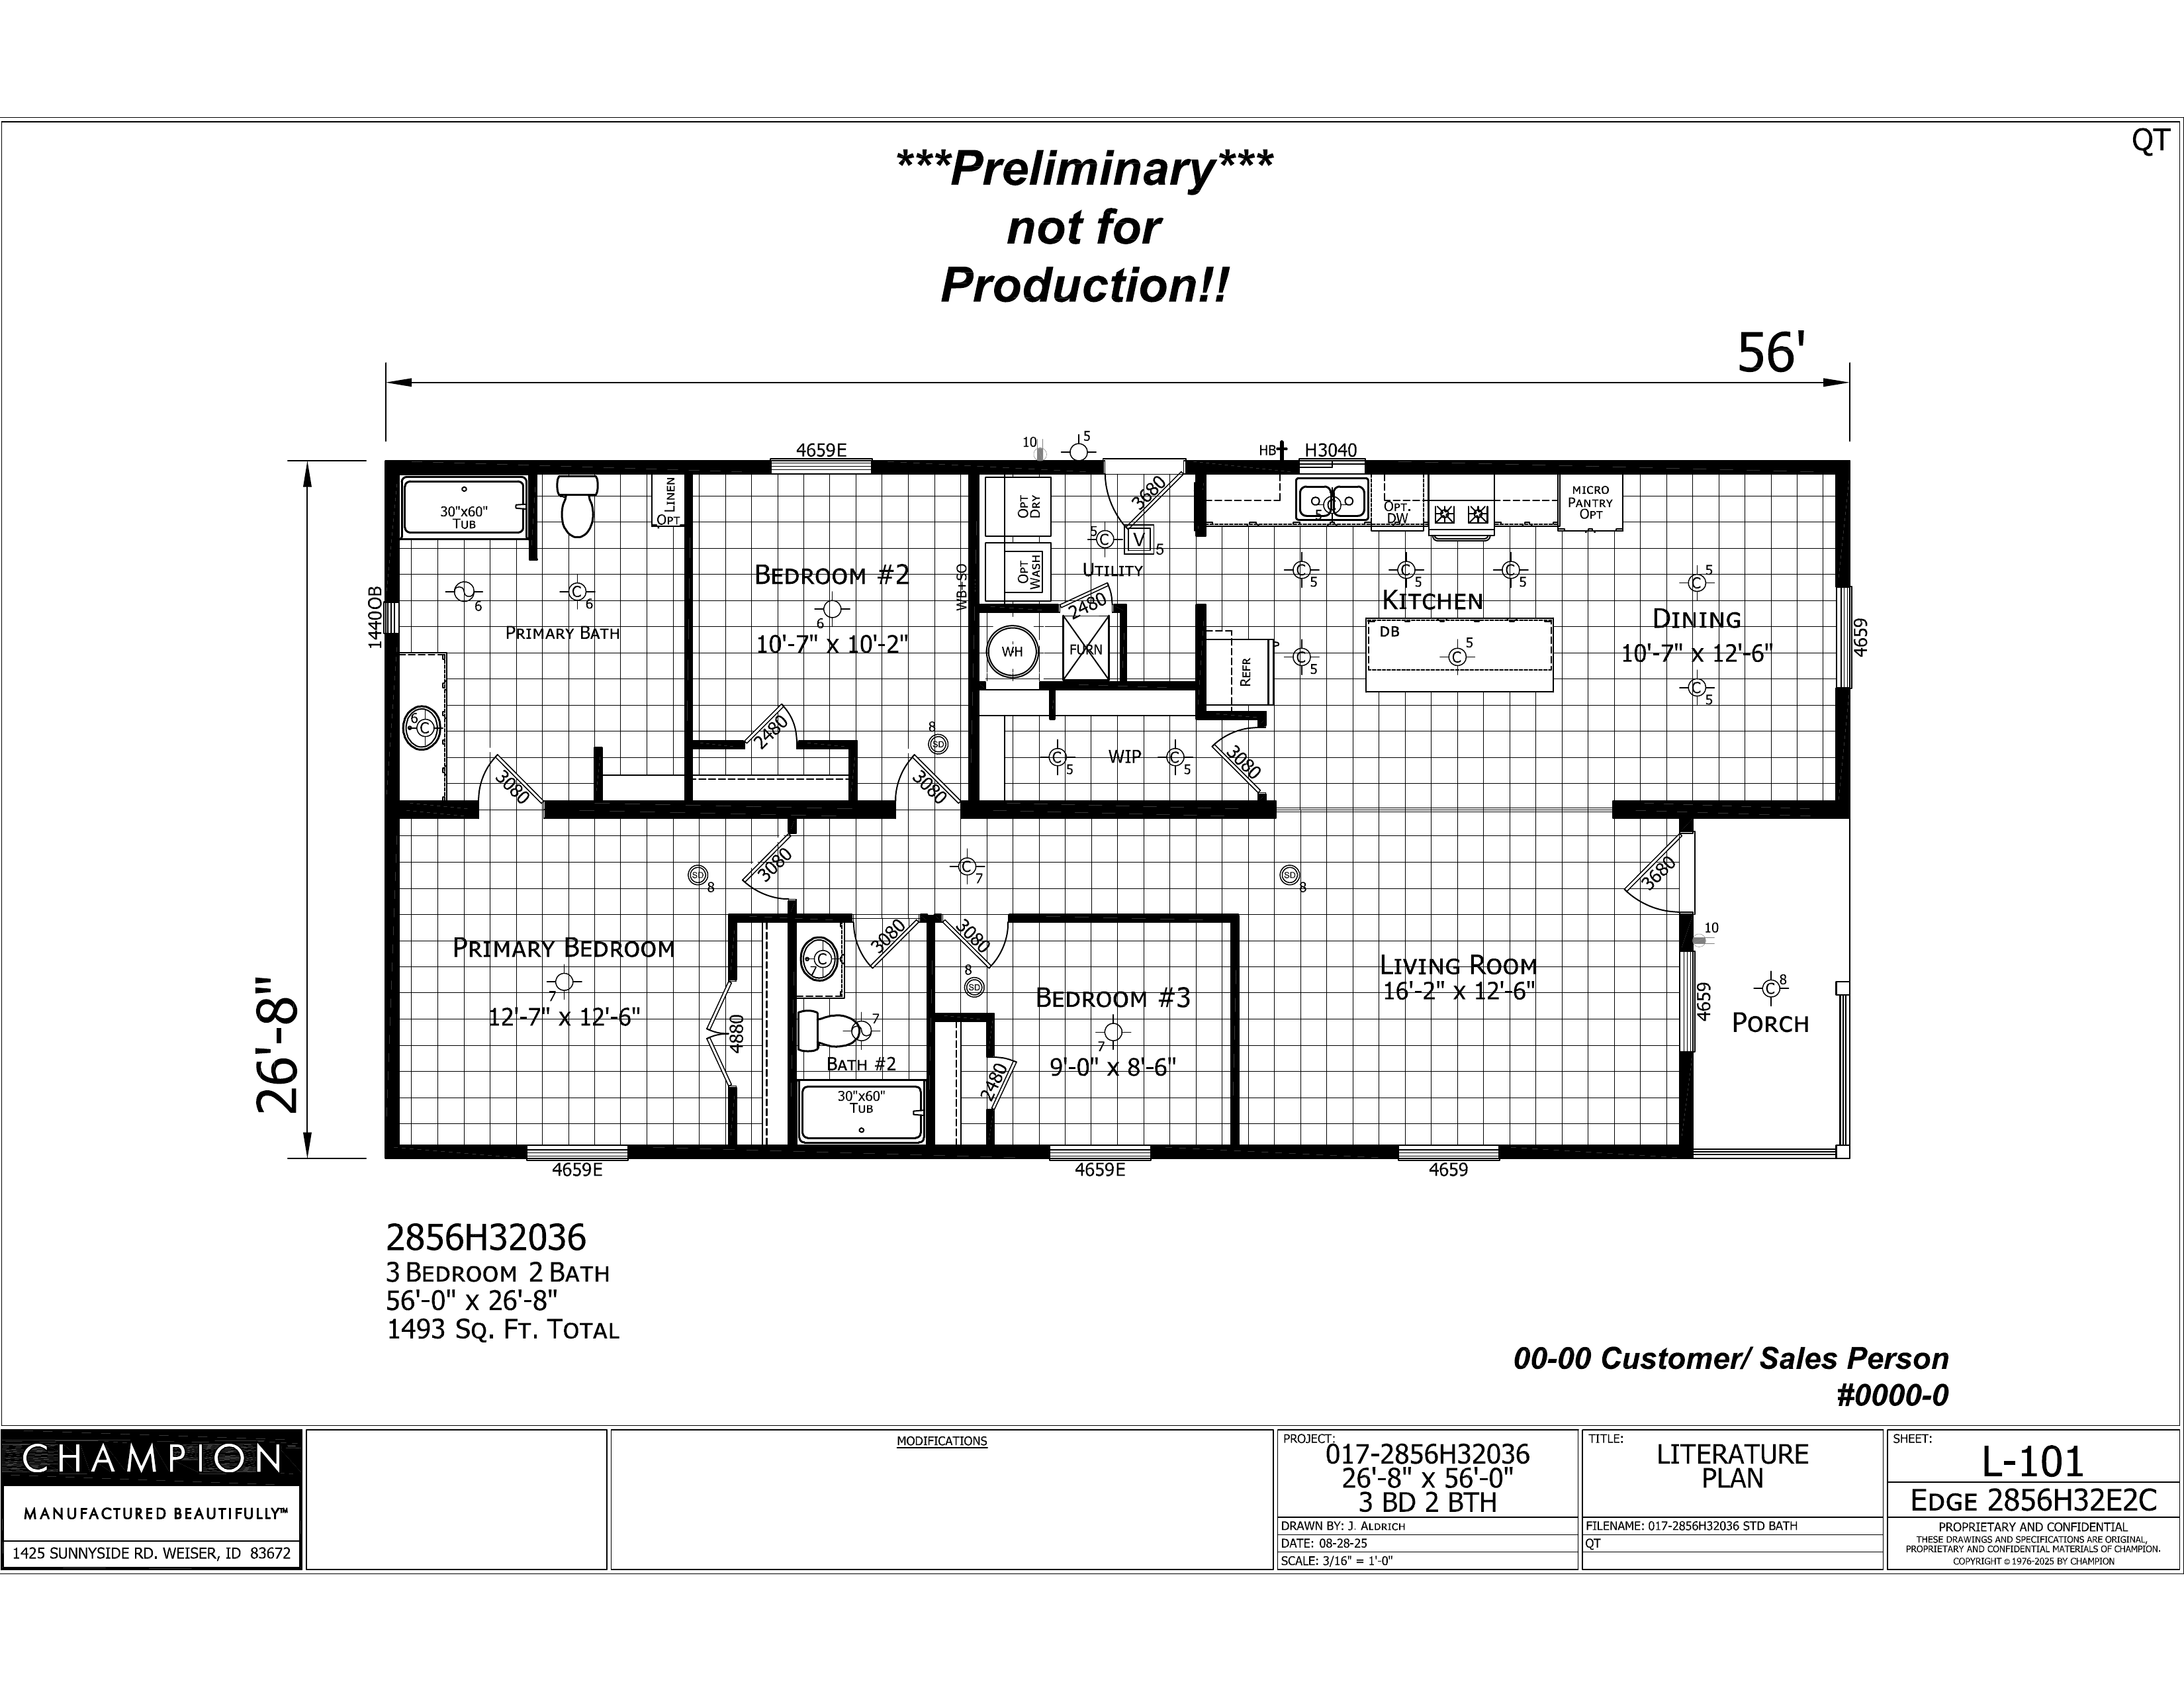
FLOOR PLAN
Layout Images