Call 385-800-1610
← Back to all floor plans

Double Wide

Belmont

2 Beds 2 Baths 1,800 Sq. Ft. 30' X 60'

Ask about this plan

YOUR HOME, YOUR STYLE

Make room for your ideas.

Picture the Belmont furnished your way. Tell us what you love, and we’ll create a bird’s-eye design concept from this floor plan.

Original floor plan

Belmont original floor plan

Include a style, colors, and the furniture you have in mind.

Your furnished concept

A little inspiration for your next chapter.

Your design will appear here, ready to download.

AI design concept for inspiration. The renderer is instructed to preserve the layout, but measurements, windows, utilities, and other details may vary. Refer to the original floor plan for accuracy. Your description and this plan are sent to OpenAI to create the image. Please leave out personal information. Download your image within one hour.

View 3D tour Download floor plan
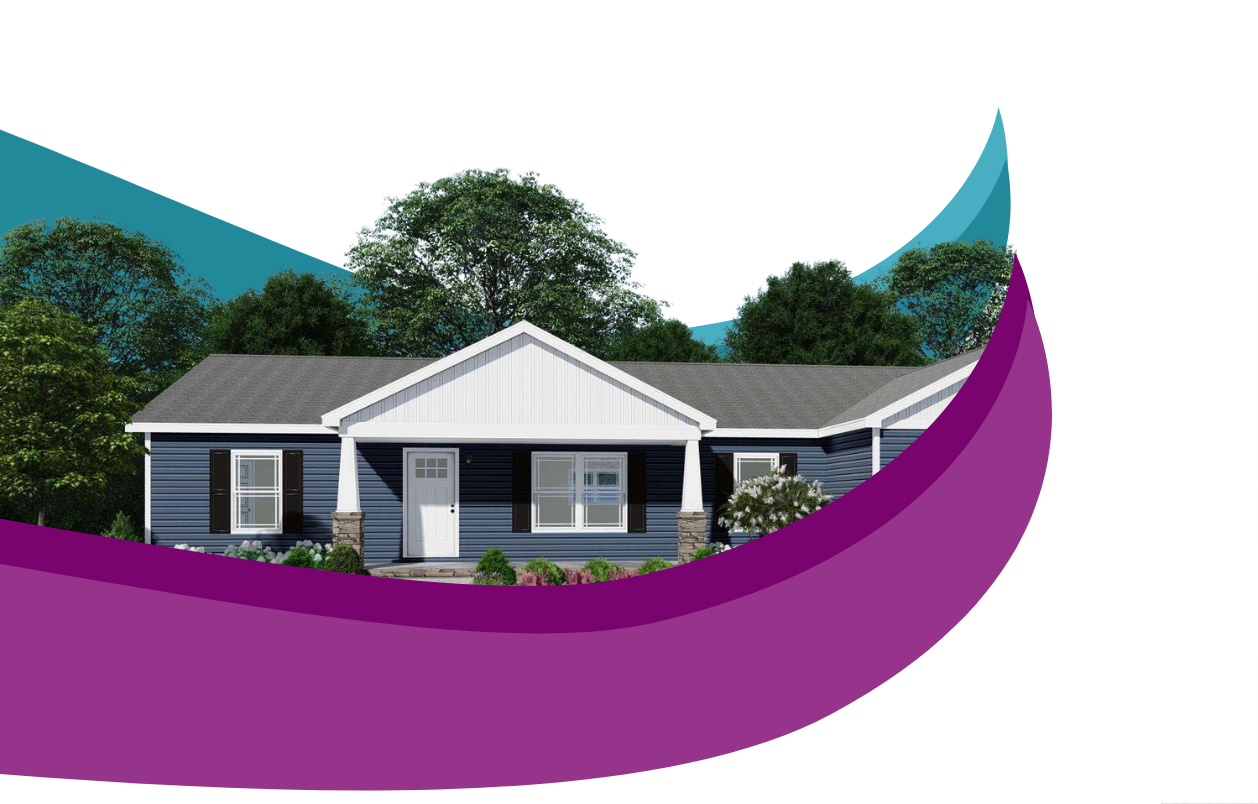
Side view of a white house
3Bedrooms
2Bathrooms
1,800Square Feet
30' X 60'Dimensions

PLAN OVERVIEW

Built around everyday living.

Use the specs, floor plan images, interior gallery, and tour media below to compare this home against the layouts on your shortlist. Affordable Homes can help confirm current availability, options, setup details, and next steps.

Home Details

Model Number
Belmont
Series
Cross Mod
Width Style
Double Wide
Width
30 ft.
Length
60 ft.

FLOOR PLAN

Layout Images

Text "Permanent Foundation A permanent foundation gives the home a sturdy, durable base like a traditional on-site built home"
Floor plan of a single-story house with 3 bedrooms, 2 bathrooms, open living and dining areas, kitchen, utility room, attached garage, porch, and optional deck/patio

3D TOUR

3D Tour

LET’S CONNECT

We’d Love to Hear From You

Have a question or ready to get started? Fill out the form and our team will get back to you as soon as possible.

Trusted Experts

Years of experience in manufactured & modular homes.

Quality You Deserve

Homes built with care, crafted for life.

Delivered to You

From delivery to setup, we handle it all.

Send Us a Message

Step 1 of 2

Contact information