Desert Sky

Floor Plans

Desert Sky

Affordable Home Concepts is an authorized Clayton dealer. Our partnership enables us to bring you affordable luxury at an affordable price. Of course, the process starts with selecting the right model and layout. Explore all the different makes and models we can make available to you!

Floor Plans

Desert Sky

44 models
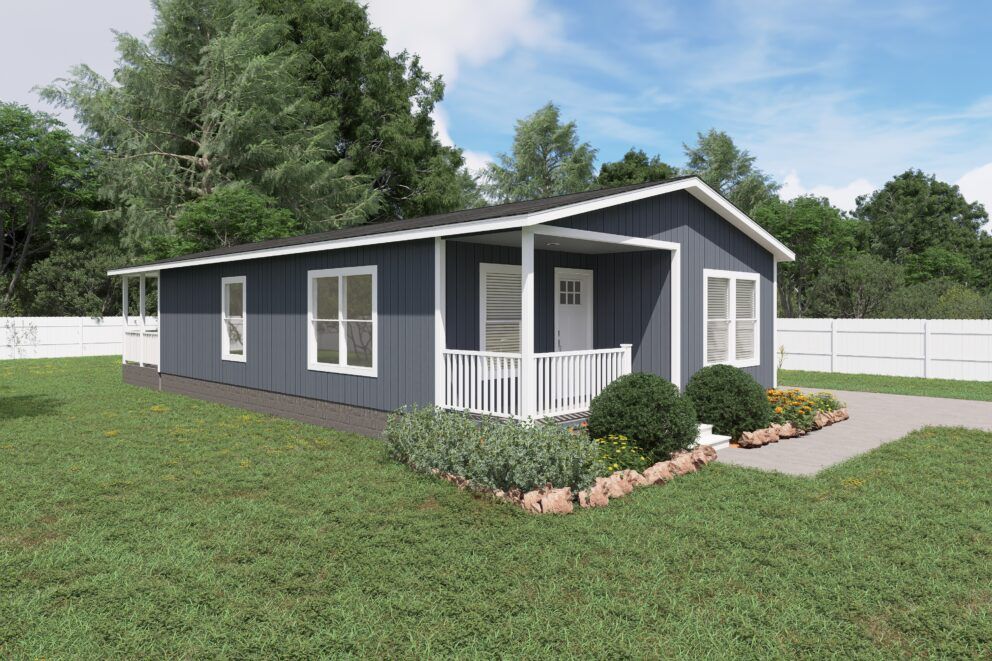
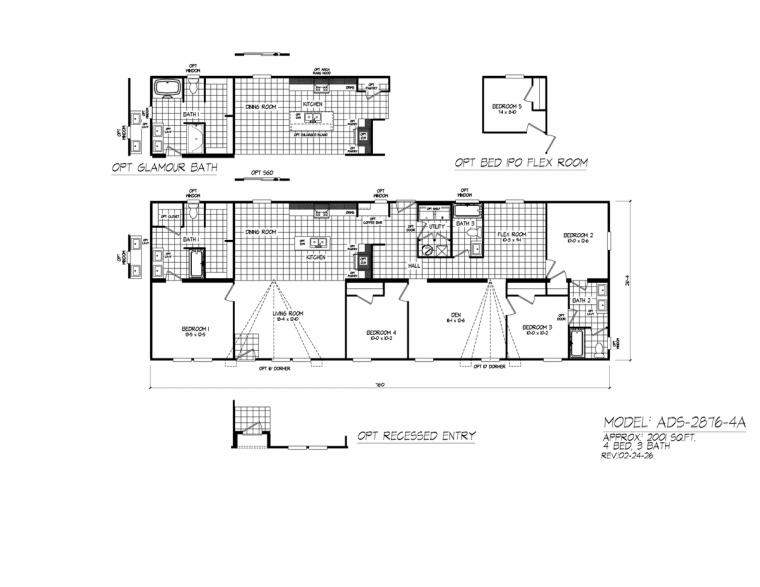
Desert Sky 28763A

Desert Sky 28763A

4 Beds / 3 Baths / 2,001 sq ft
Desert Sky 16663A

Desert Sky 16663A

3 Beds / 2 Baths / 990 sq ft

Desert Sky 16763A

Desert Sky 16763A

3 Beds / 2 Baths / 1,140 sq ft

Desert Sky 28563A

Desert Sky 28563A

3 Beds / 2 Baths / 1,474 sq ft

Standard Features

Exterior Finishes

  • LP smart panel siding
  • 4” LP or available trim & corners
  • 6 panel white front door
  • Kwikset® nickel front and rear doors interior and exterior hardware
  • Jelly jar black front door and rear door lighting (per print)
  • 6-panel white rear door
  • White dual glaze windows

Construction - Floor

  • R-27 insulation
  • 2x6 (2x8 on 16’ wides) joist sizes
  • 16” on center joist spacing
  • 4’x8’x19/32” OSB / T&G decking
  • 12’-142” / 14’ - 158” / 16’ - 180” floor width
  • Foundation ready

Construction - Roof

  • R-38 blown insulation
  • 24” O.C - 20 LB. live load truss spacing & rating
  • 3/12 (nominal) roof pitch
  • Tape & texture / delicate white ceiling finish interior
  • 8” (nominal) sidewall overhang
  • 12” (nominal) endwall overhangs (SW rear - none)
  • Smart panel-vented soffit
  • Smart panel fascia
  • Architectural (GAF) Shingles

Construction - Exterior

  • R-15 insulation
  • 7.5’ flat wall height
  • 2”x4” wall thickness
  • 16” on center stud spacing
  • White or similar building wrap
  • 1 exterior GFI per exterior door

Interior Finishes

  • Hardwood shaker-style cabinet doors & frames
  • 30” overhead cabinets with fixed shelves
  • Hardstone Maple cabinet liner
  • Black knob hardware
  • Base cabinets - fixed shelf / no back
  • Drawer bank
  • 2-panel square white doors
  • Round door hardware
  • Nickel door hinges
  • Tape & texture walls / del wht / square corners
  • Craftsman 3” divine white P&P baseboard, window & door trim
  • Congoleum / Lux vinyl flooring (per print)
  • Shaw® carpet (per print)
  • Rebond, 5#, FHA approved carpet pad
  • Lighting switch/wire & brace
  • Fan prep in living & beds - wire & brace - 1 wire
  • White wire closet shelving (per print)

Kitchen

  • Refrigerator space/prep only
  • Dishwasher: Prep with removable cabinet inset
  • 30” overhead cabinets
  • Kitchen cabinet color #1: 3 options, 4 options for island
  • Plumbing for icemaker
  • Samsung® electric stainless steel self cleaning range
  • 30” stainless steel range hood
  • Stainless steel-double sink
  • Nickle Pfister® sink faucet
  • Formica® laminate countertops, island tops, and backsplash
  • LED can lights

Plumbing/Electrical

  • eBuilt® ENERGY STAR® ready (N/A regions)
  • SmartComfort® by Carrier® electric furnace
  • Return air grills over interior doors *with undercut where applicable
  • Floor ducts - sheet metal
  • 200 amp total electric entrance panel
  • Honeywell Home programmable thermostat

Bathrooms

  • Primary bath shower - fiberglass tub/shower combo
  • Primary bath shower kit - modern series
  • Addt’l bath tub/shower - tub-shower combo / fiberglass 1 PC
  • White porcelain square sink
  • Single lever Pfister® faucets
  • Formica® laminate countertops and backsplash
  • LED can lights (per print)

LET’S CONNECT

We’d Love to Hear From You

Have a question or ready to get started? Fill out the form and our team will get back to you as soon as possible.

Trusted Experts

Years of experience in manufactured & modular homes.

Quality You Deserve

Homes built with care, crafted for life.

Delivered to You

From delivery to setup, we handle it all.
Send Us a Message

Step 1 of 2

Contact information