← Back to all floor plans
Desert Sky
Desert Sky 28763A
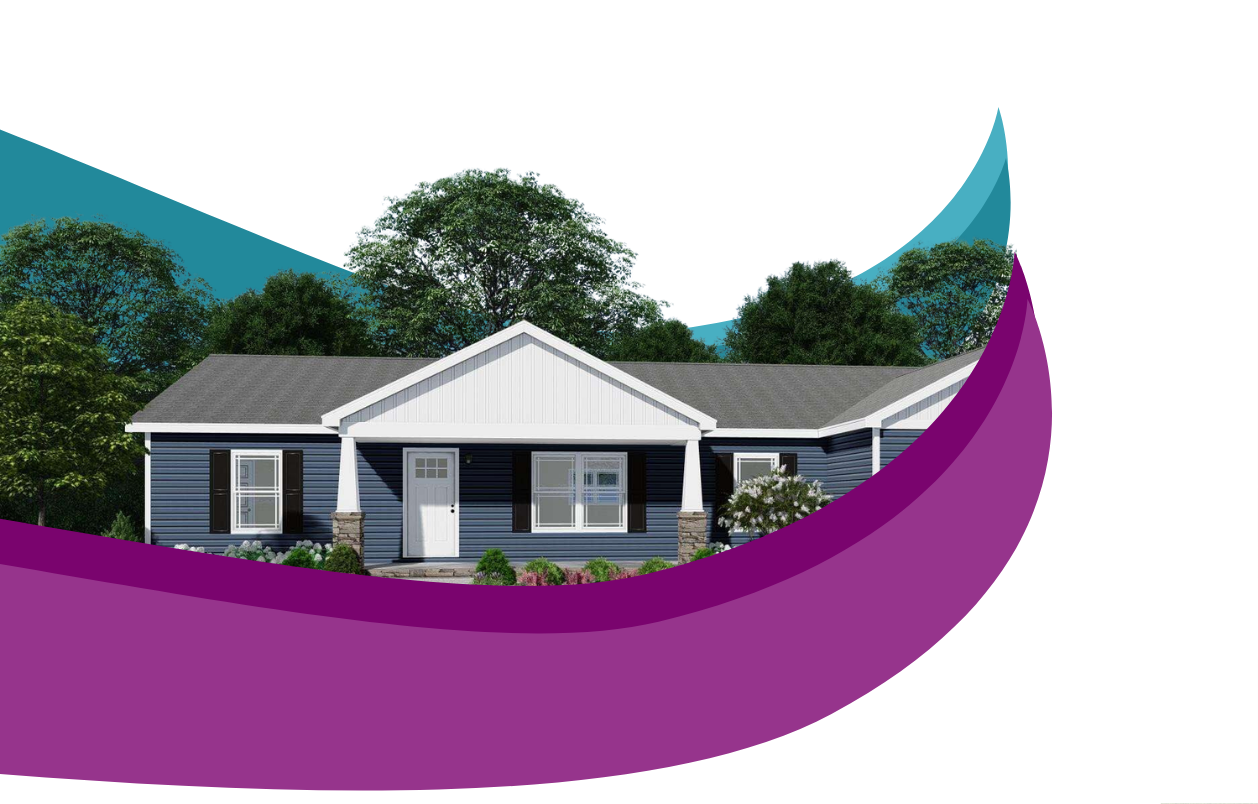
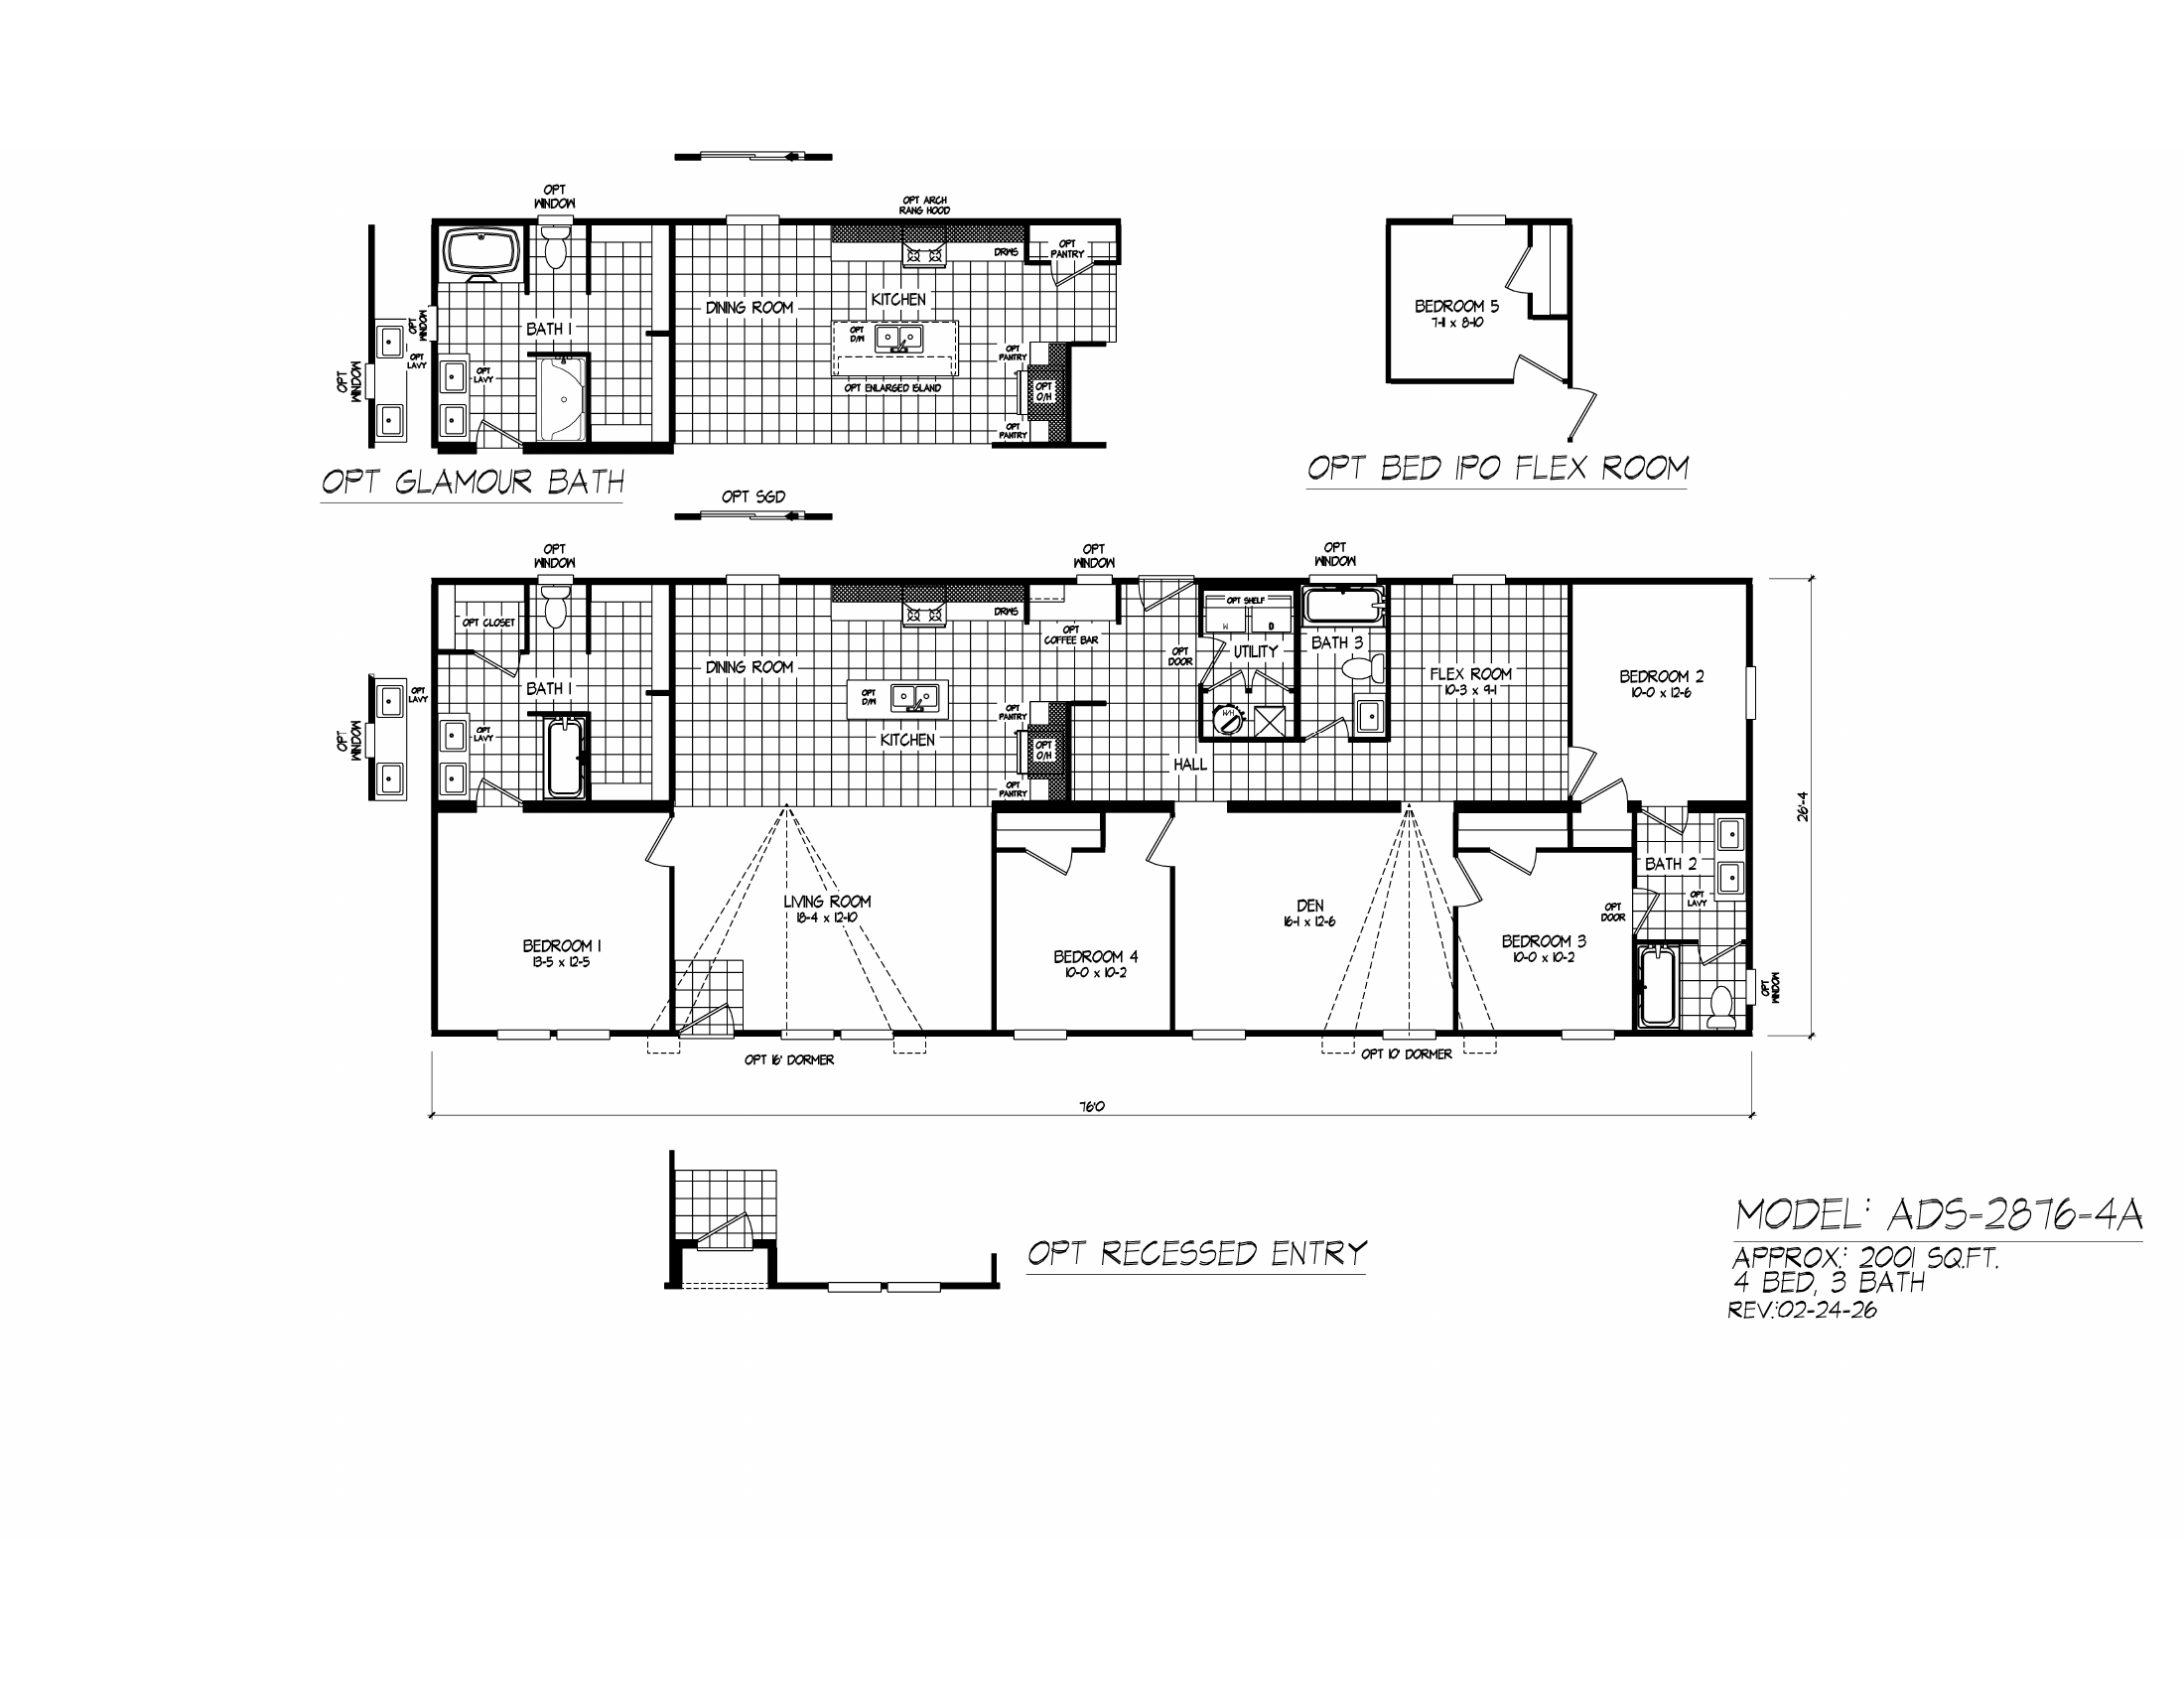
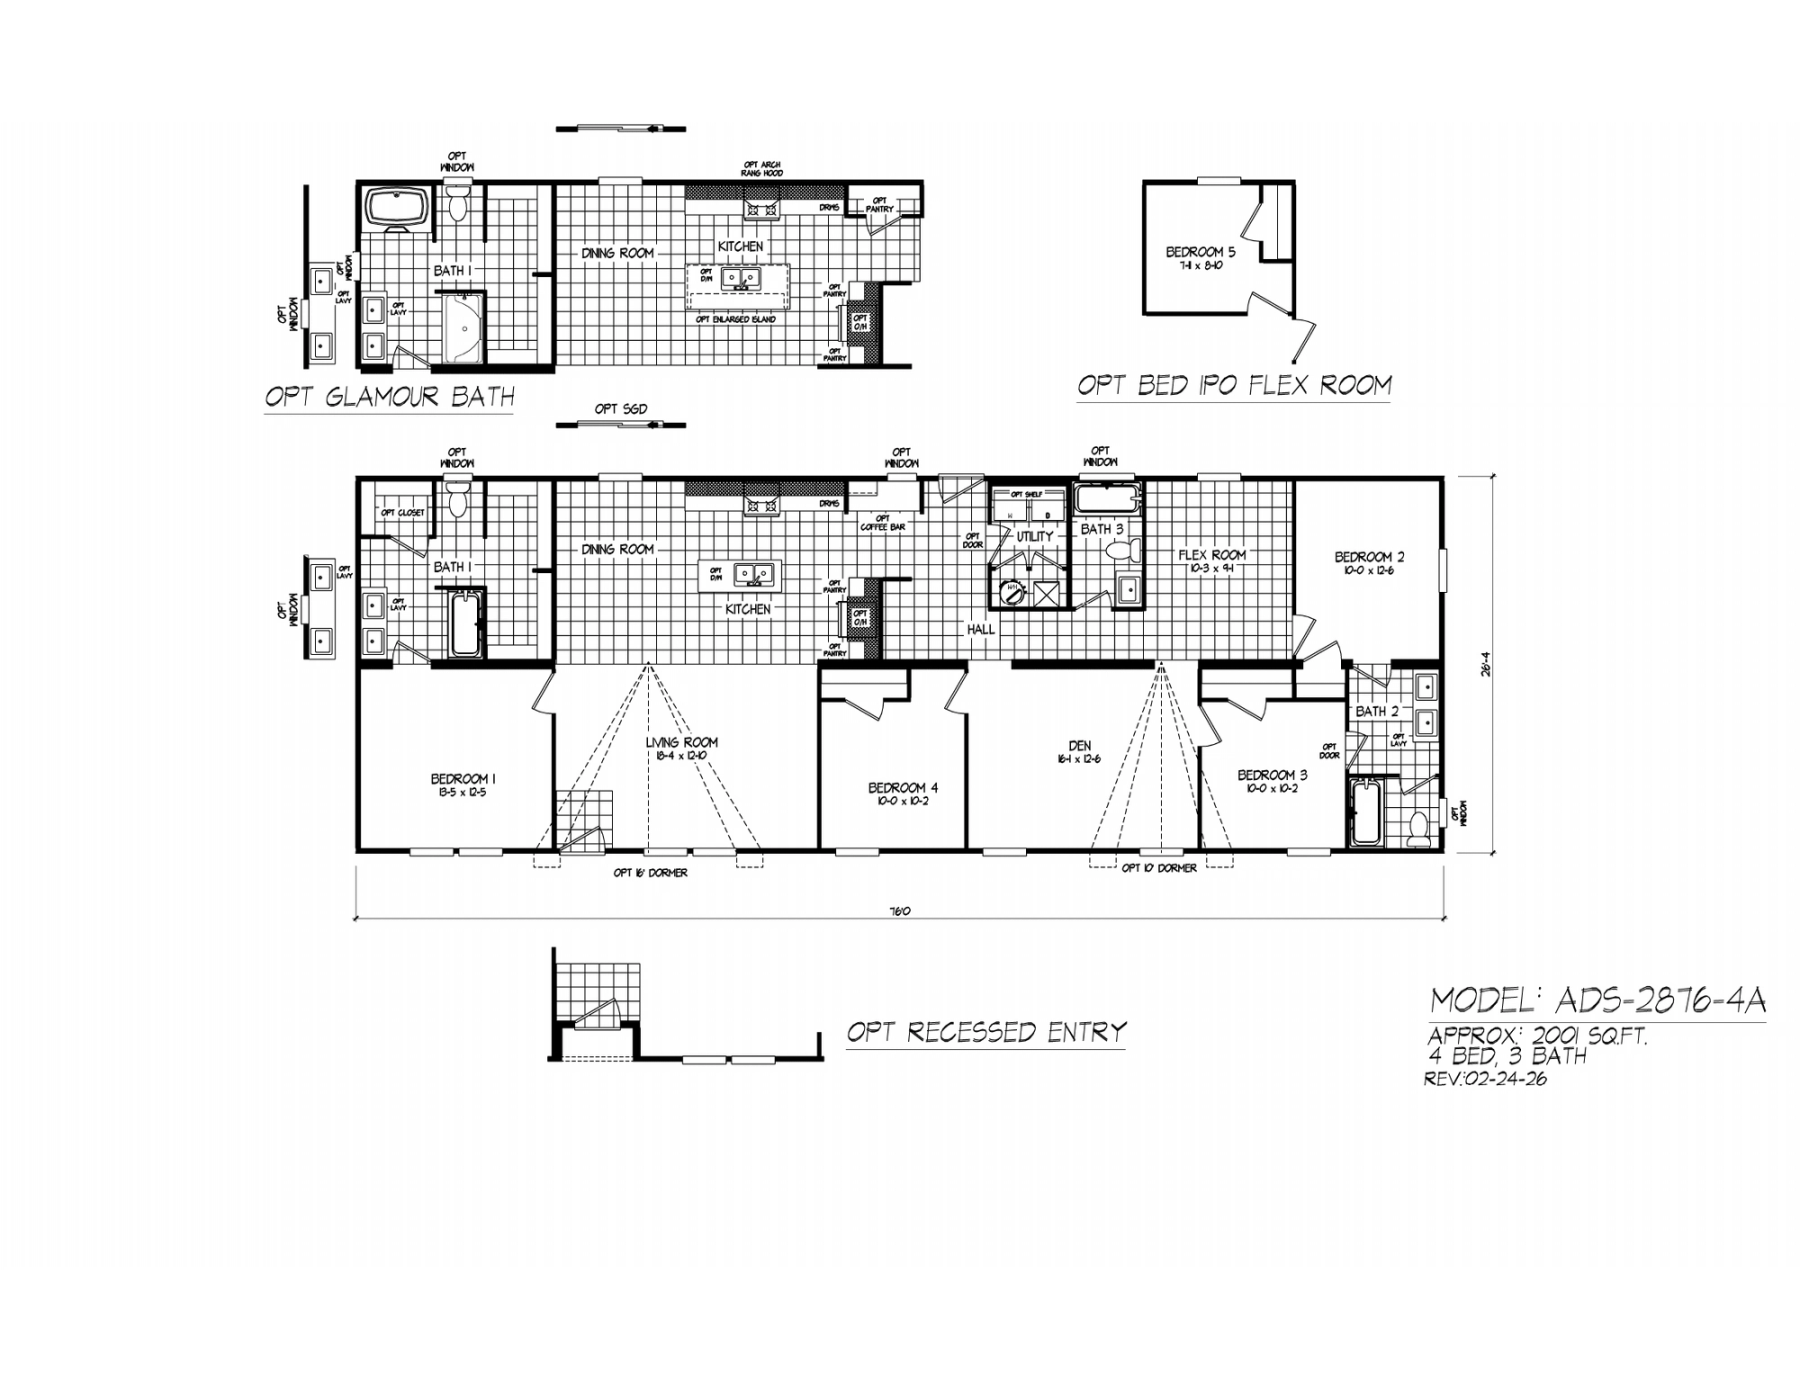
Explore the Desert Sky 28763A floor plan from Affordable Homes, including photos, specs, layout images, and available tour media.
PLAN OVERVIEW
Built around everyday living.
Use the specs, floor plan images, interior gallery, and tour media below to compare this home against the layouts on your shortlist. Affordable Homes can help confirm current availability, options, setup details, and next steps.
Home Details
- Model Name
- Desert Sky
- Model Number
- 28763A
- Collection
- Desert Sky
- Series
- Desert Sky
FLOOR PLAN
Layout Images