Floor Plans
Harmony
Affordable Home Concepts is an authorized Clayton dealer. Our partnership enables us to bring you affordable luxury at an affordable price. Of course, the process starts with selecting the right model and layout. Explore all the different makes and models we can make available to you!
Floor Plans
Harmony Models
A symphony of sophistications
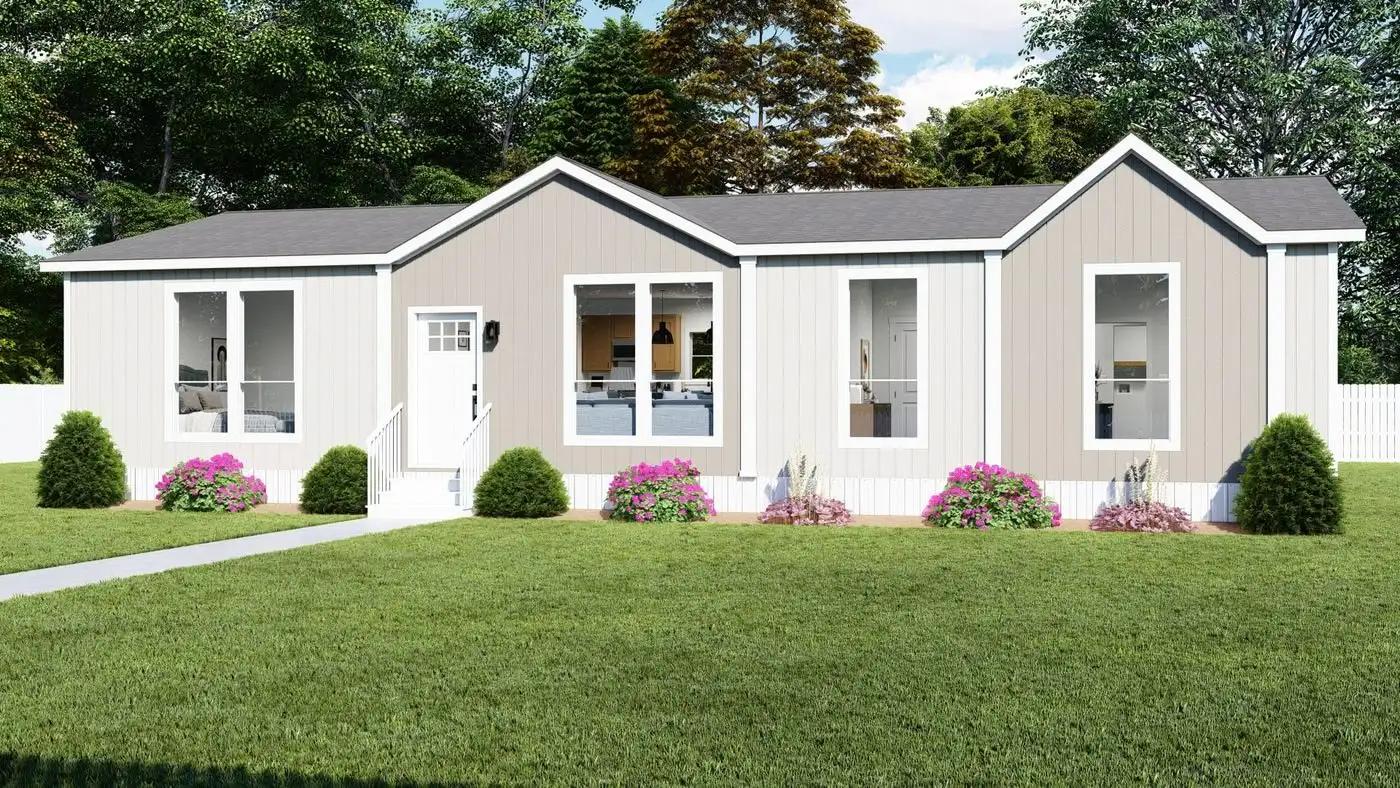
Designed for buyers seeking the sophistication of a site-built home, Harmony is a well-appointed packaged home at a lower price than similar, customized homes. Harmony includes loads of upgraded features hand-selected by expert designers specifically for discerning homeowners.

Acadia
3 Beds / 2 Baths / 1,680 sq ft
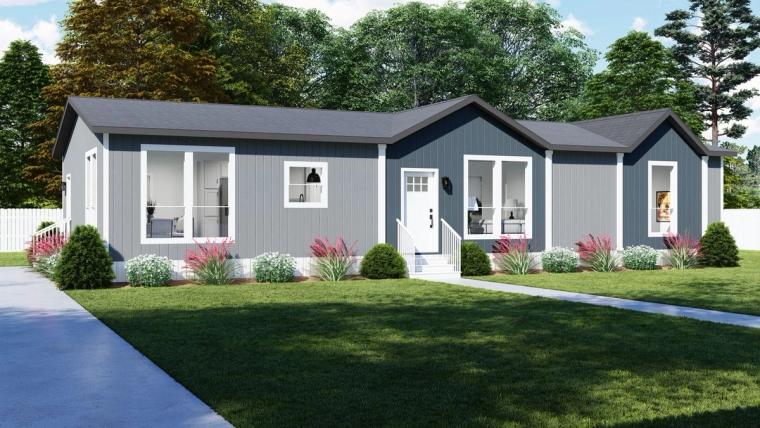
Bryce
3 Beds / 2 Baths / 1,800 sq ft

Denali
4 Beds / 3 Baths / 2,160 sq ft

Grand
4 Beds / 3 Baths / 2,280 sq ft

Joshua
4 Beds / 2 Baths / 1,980 sq ft
Standard Specifications
Richly-Appointed Interiors
- Soaring 9 ft. tall flat ceiling throughout home
- 80” tall windows per floor plan
- Tape & texture walls throughout with modern square corners
- 2” pre-installed window blinds throughout
- Ceiling fan prep in living areas & bedrooms
- Kwikset® door hardware throughout including a thumblatch front door set - matte black
- Shaw® carpets with Rx2 stain technology
- Congoleum® Lux linoleum per print
Gourmet Kitchen
- Large eat-in island with solid surface island countertop
- Spacious walk-in pantries per plan
- 42” tall hardwood cabinets featuring adjustable upper shelves & hidden hinges (3 color options)
- Samsung® stainless steel appliances with 22” side-by-side refrigerator, dishwasher, range & microwave
- Pfister® spring-loaded culinary faucet
Primary Suite
- Extra large bedrooms including spacious walk-in closets per plan
- Large walk-in shower & glass barn door
- Impressive vanity with double sinks
- Pfister® matte black designer faucets
Energy-Efficient Building
- eBuilt® - Zero Energy Ready Home
- Climate Zone 3 insulation package
- R-33 Floors, R-21 Walls, R-50 Roof
- 2x6” Exterior walls
- Argon gas Low-E windows
- Architectural shingles with 30-year warranty
- Exterior with 2 dormers (if applicable)
- Craftsman-style front door
- 9 lite or sliding glass rear door (per plan)
- ecobee Smart Thermostat®
- LED can lighting throughout home (per print)
- Rheem® hybrid water heater
- Carrier® SmartComfort® furnace
- 2 raised hose bibs & 2 exterior GFIs (if applicable)
Custom Options
- Samsung® upgrade stainless steel appliances
- 32 cu. ft. large-capacity French door refrigerator with water & ice in door
- Solid surface countertops throughout
- Deluxe primary glamour bath
- WUI fire-rated certification
- Upgrade roof loads
- Whole home gas package
Call or text us today!
Affordable Home Concepts is a Utah-based company, serving the entire Intermountain West. Call or text us today to learn more!
Want more information?