Clayton Tempo homes
Clayton Tempo Homes
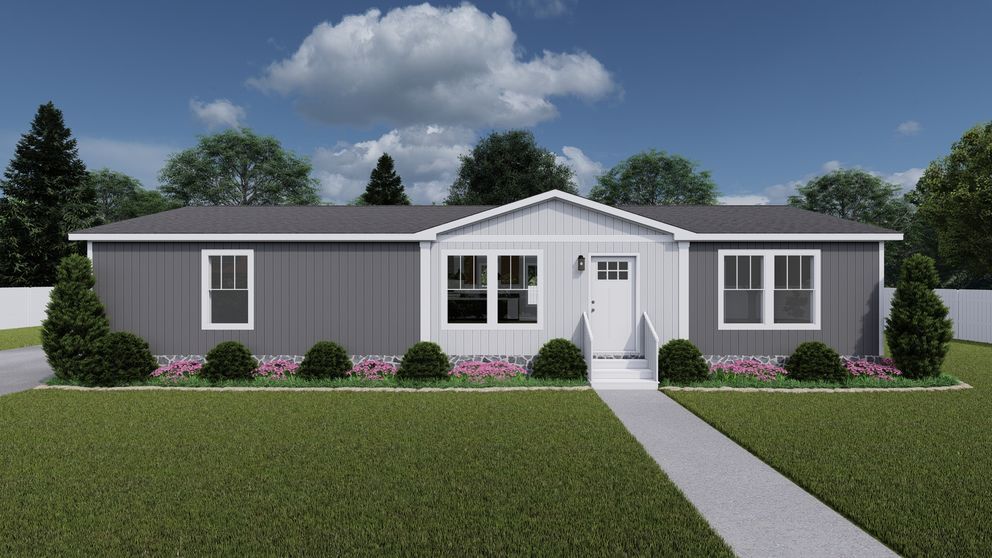
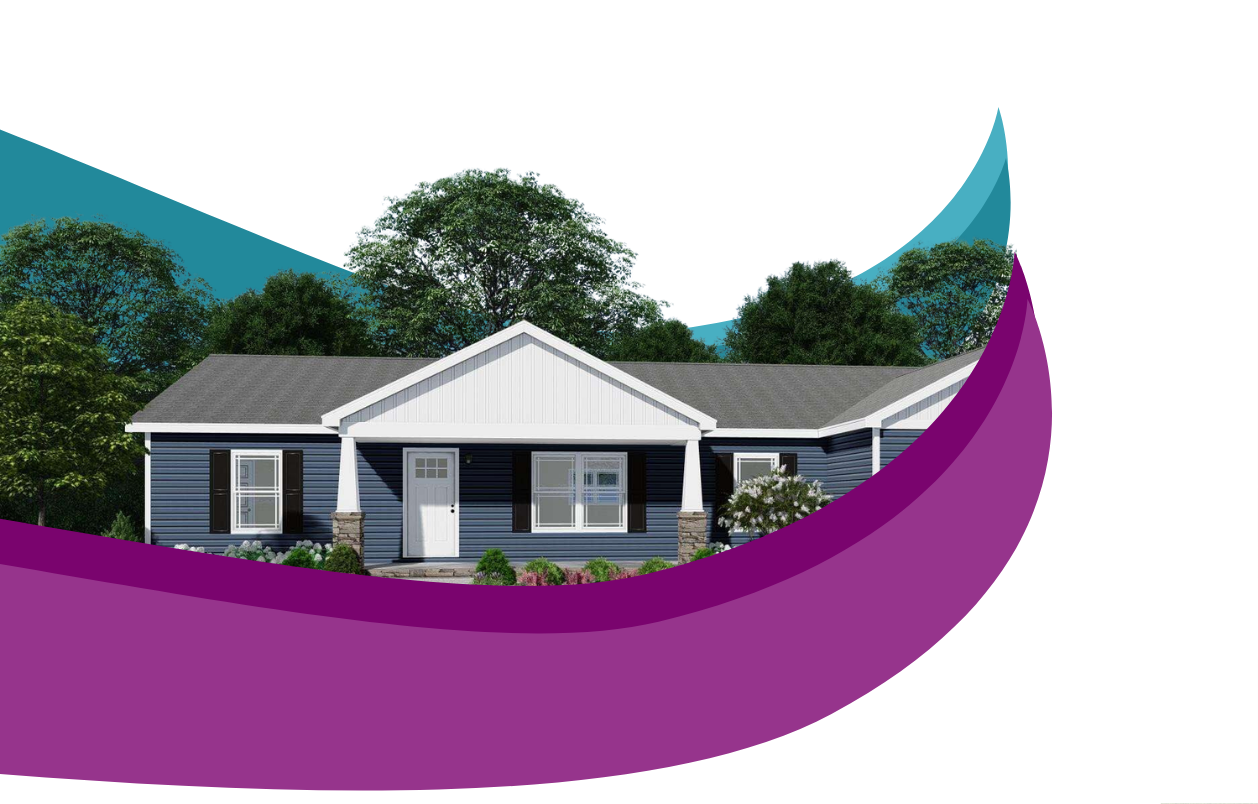
Affordable Home Concepts is an authorized Clayton dealer. Our partnership enables us to bring you affordable luxury at an affordable price. Of course, the process starts with selecting the right model and layout. Explore all the different makes and models we can make available to you!
Floor Plans
Tempo Models
Music to Your Ears
Built with a focus on high value, this affordable home delivers fresh, modern features at one low packaged price. With the need for affordable housing higher than ever, Tempo puts Clayton ahead of the curve as an offering that is both affordable and of excellent quality.
No Tempo Models are connected yet.
Once floor plans are assigned to Clayton Tempo Homes in Sanity, they will appear here automatically.
Tempo Model Specs
Exterior Finishes
- Painted Column Accents
- Dormer on Multi-Sections Only
- Lantern Exterior Lighting
- Hardboard Fascia
- Craftsman White Front Door
- Black Front Door Hardware
- 9-Lite Rear Door
- 3/12 Single Section Roof Pitch (nominal)
- 3/12 Multi Section Roof Pitch (nominal)
- Hardboard Siding
- Hardboard Soffit
- 4” Flat Lineals Window Treatment
- White Windows
Construction
- Smooth Ceiling
- 8ft Ceiling
- Foundation Ready Chassis or Frame
- 2x6 Floor Joists
- 20# Roof Load with 24” OC Trusses
- House Wrap Underlayment
Bathrooms
- Traditional Bathroom Cabinets with No Drawers
- Laminate Countertop in Primary and Guest Bathrooms
- Pfister® Brushed Nickel Bath Faucet
- 3” Cabinet Style Bath Mirror Trim
- Ceramic Square Guest and Primary Sinks
- Fiberglass Tub and Shower
- Recessed LED Bath Vanity Lighting (Per Plan)
- Primary Double Lavs (Where Available)
- 3” Cabinet Style Primary Mirror Trim
- Pfister® Brushed Nickel Primary and Guest Tub and Shower Faucet
- Fiberglass Shower with Installed Door in Primary Tub and Shower
Interior Finishes
- Wire Shelving in Closets
- Lino with 25oz Carpet Flooring
- 5” Stile Trim on Baseboards
- 3” Stile Trim on Windows
- Wire Shelving Washer and Dryer Storage
Kitchen
- Installed Dishwasher
- Installed Icemaker
- Smooth-Top Range
- Top Freezer Refrigerator
- Stainless Appliances
- 4” Laminate Backsplash
- Finished Center Shelves with Cabinet Build
- Round Knob Black Cabinet Hardware
- 42” Cabinet Height
- Hardwood Cabinet Material
- Shaker Cabinet Profile
- Full Laminate Countertop
- Roller Drawer Guides
- Single Bank Drawers
- Hidden Hinges
- Pendant Lighting
- European Stainless Range Hood Vent
- Dual Bowl with 8” Nickel Sink
Plumbing/Electrical
- LR & Primary Ceiling Fan Prep
- Rear Exterior Faucet
- Rear Exterior Outlet
- Recessed LED Interior Lighting (per plan)
- ecobee Smart Thermostat®
- Dual-Element 40 Gallon Water Heater
Call or text us today!
Affordable Home Concepts is a Utah-based company, serving the entire Intermountain West. Call or text us today to learn more!
Want more information?