
Three bedrooms, two bathrooms and 1,600 square feet can describe two very different layouts. One might put the bedrooms close together. Another might give you a second place to watch TV, play or read.
When you're choosing a manufactured home floor plan, start with the room count you need. Then look at where those rooms sit, what furniture they can hold and how you'd move through the home on an ordinary day.
Compare Champion's DreamWorks DW4603D and DW4603F. Affordable Home Concepts lists both with three bedrooms, two bathrooms and 1,600 square feet. We'll call them the D and F below and compare the layouts shown in their standard diagrams.
1. Where do you want the bedrooms?
Think about who will use each bedroom before deciding whether three bedrooms are enough. A child's room, a guest room and a room used for both sleeping and work may need different amounts of space.
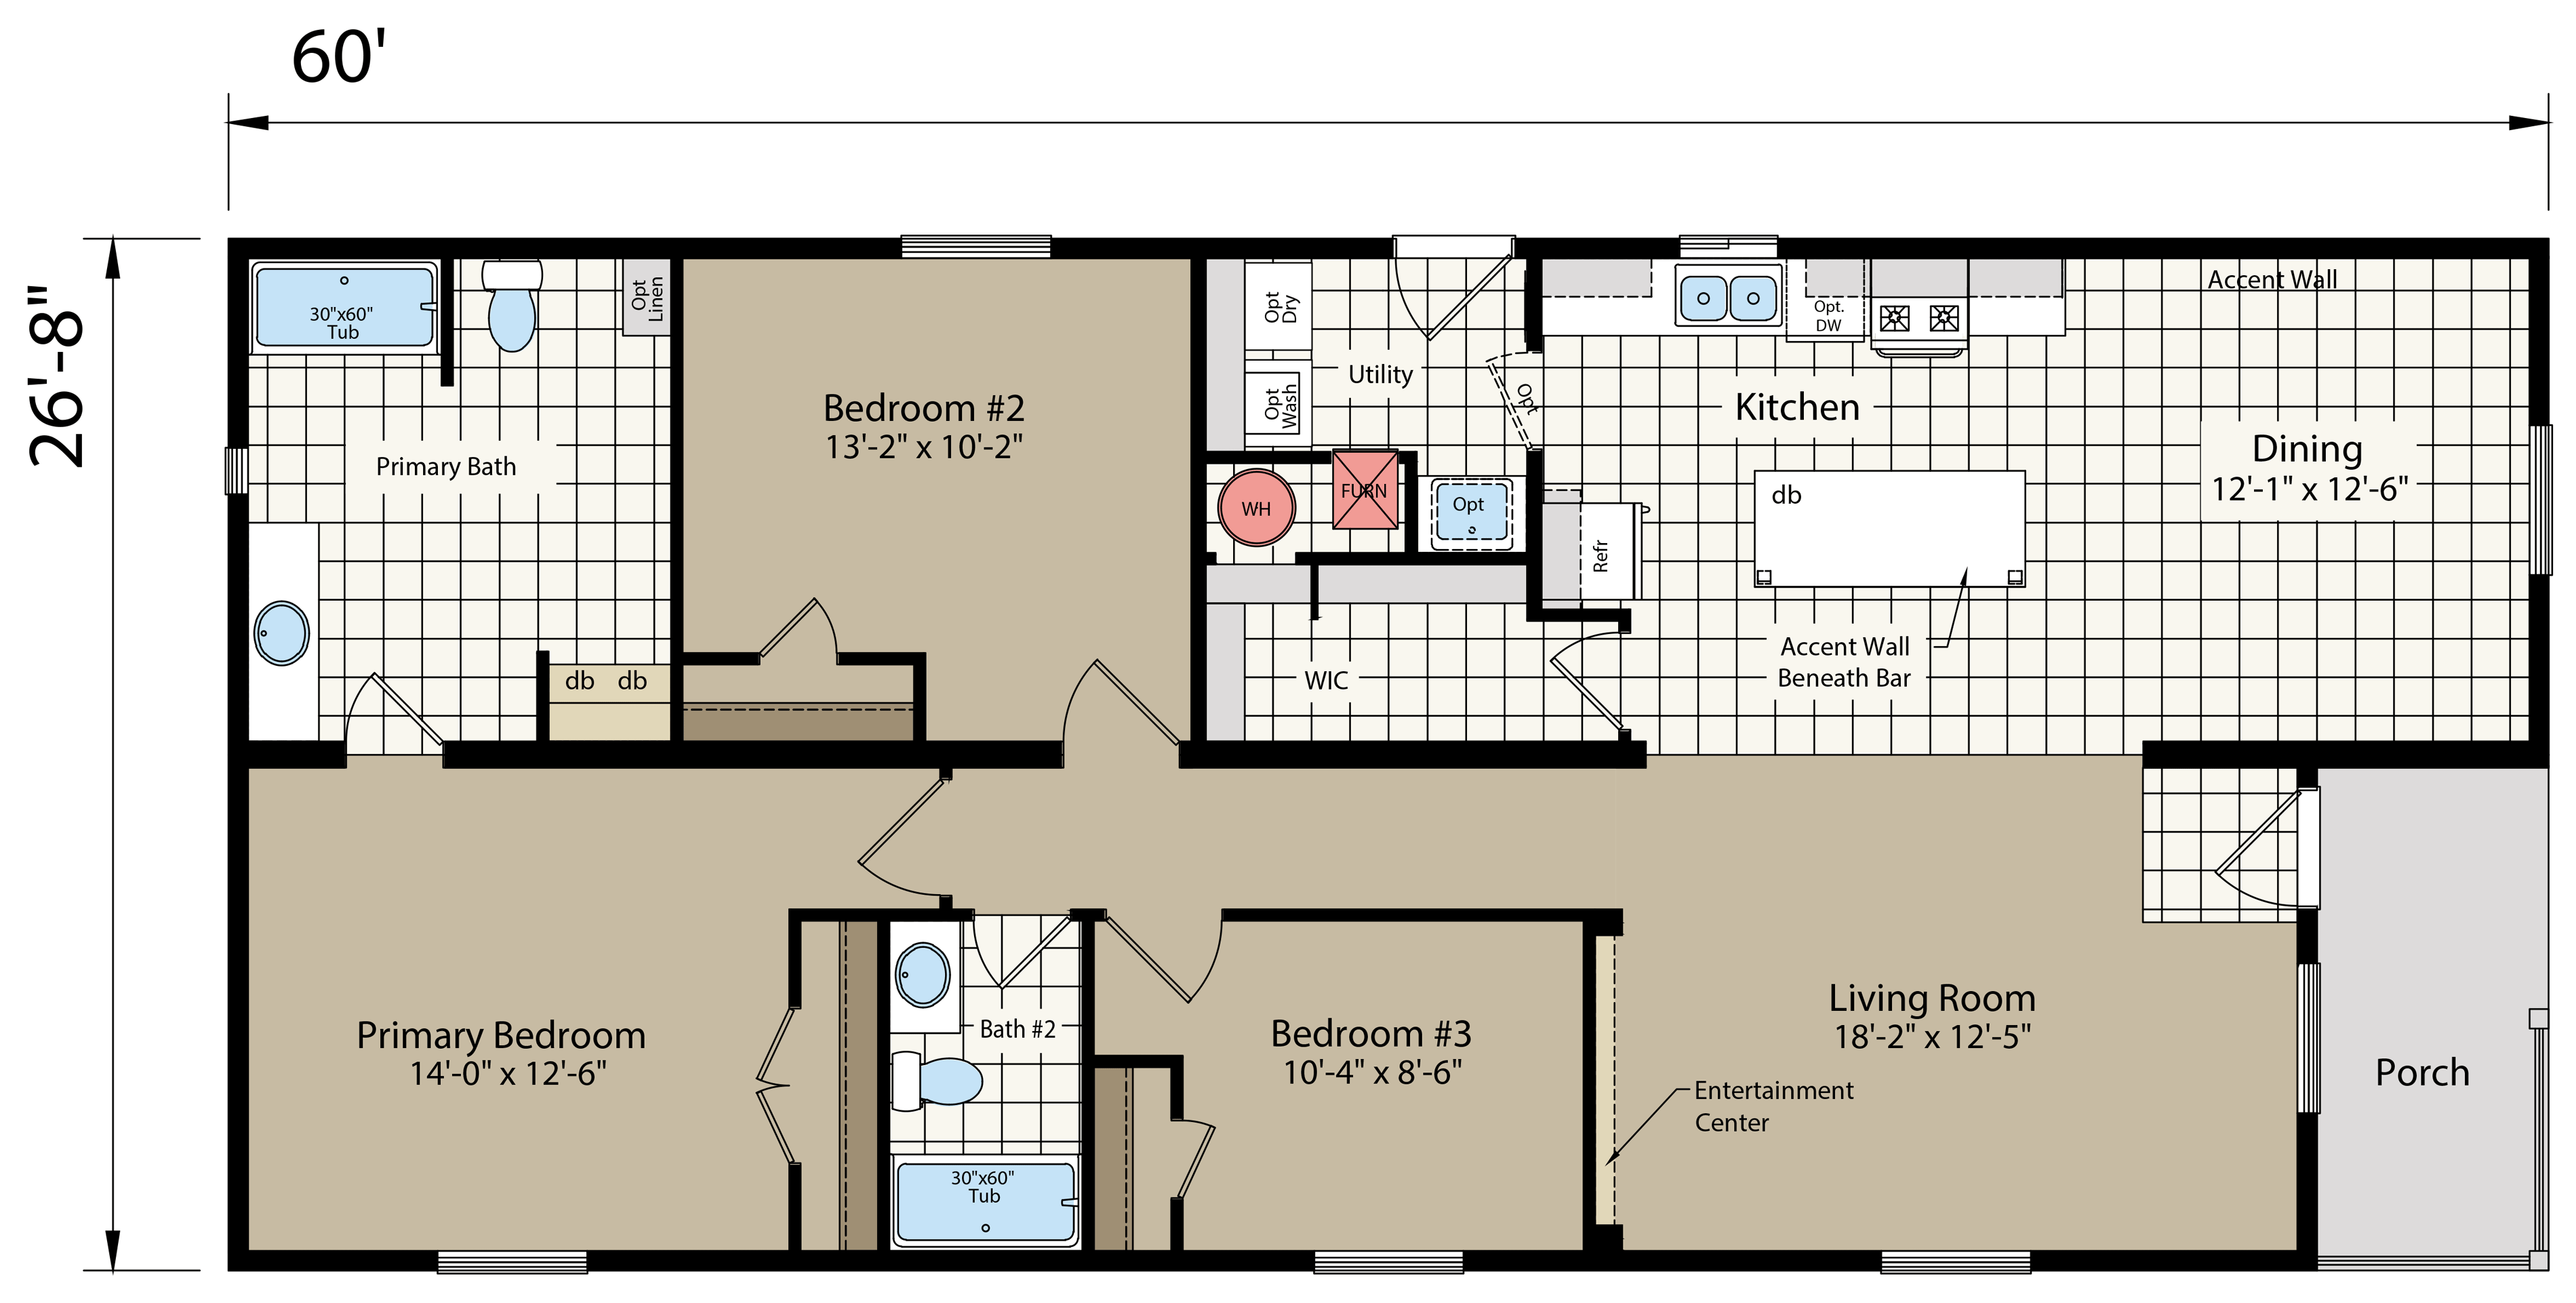
In the D, the bedrooms are grouped toward one end. Bedroom 3 sits closer to the living room than bedroom 2. That arrangement may appeal if you want the sleeping rooms in the same part of the home.
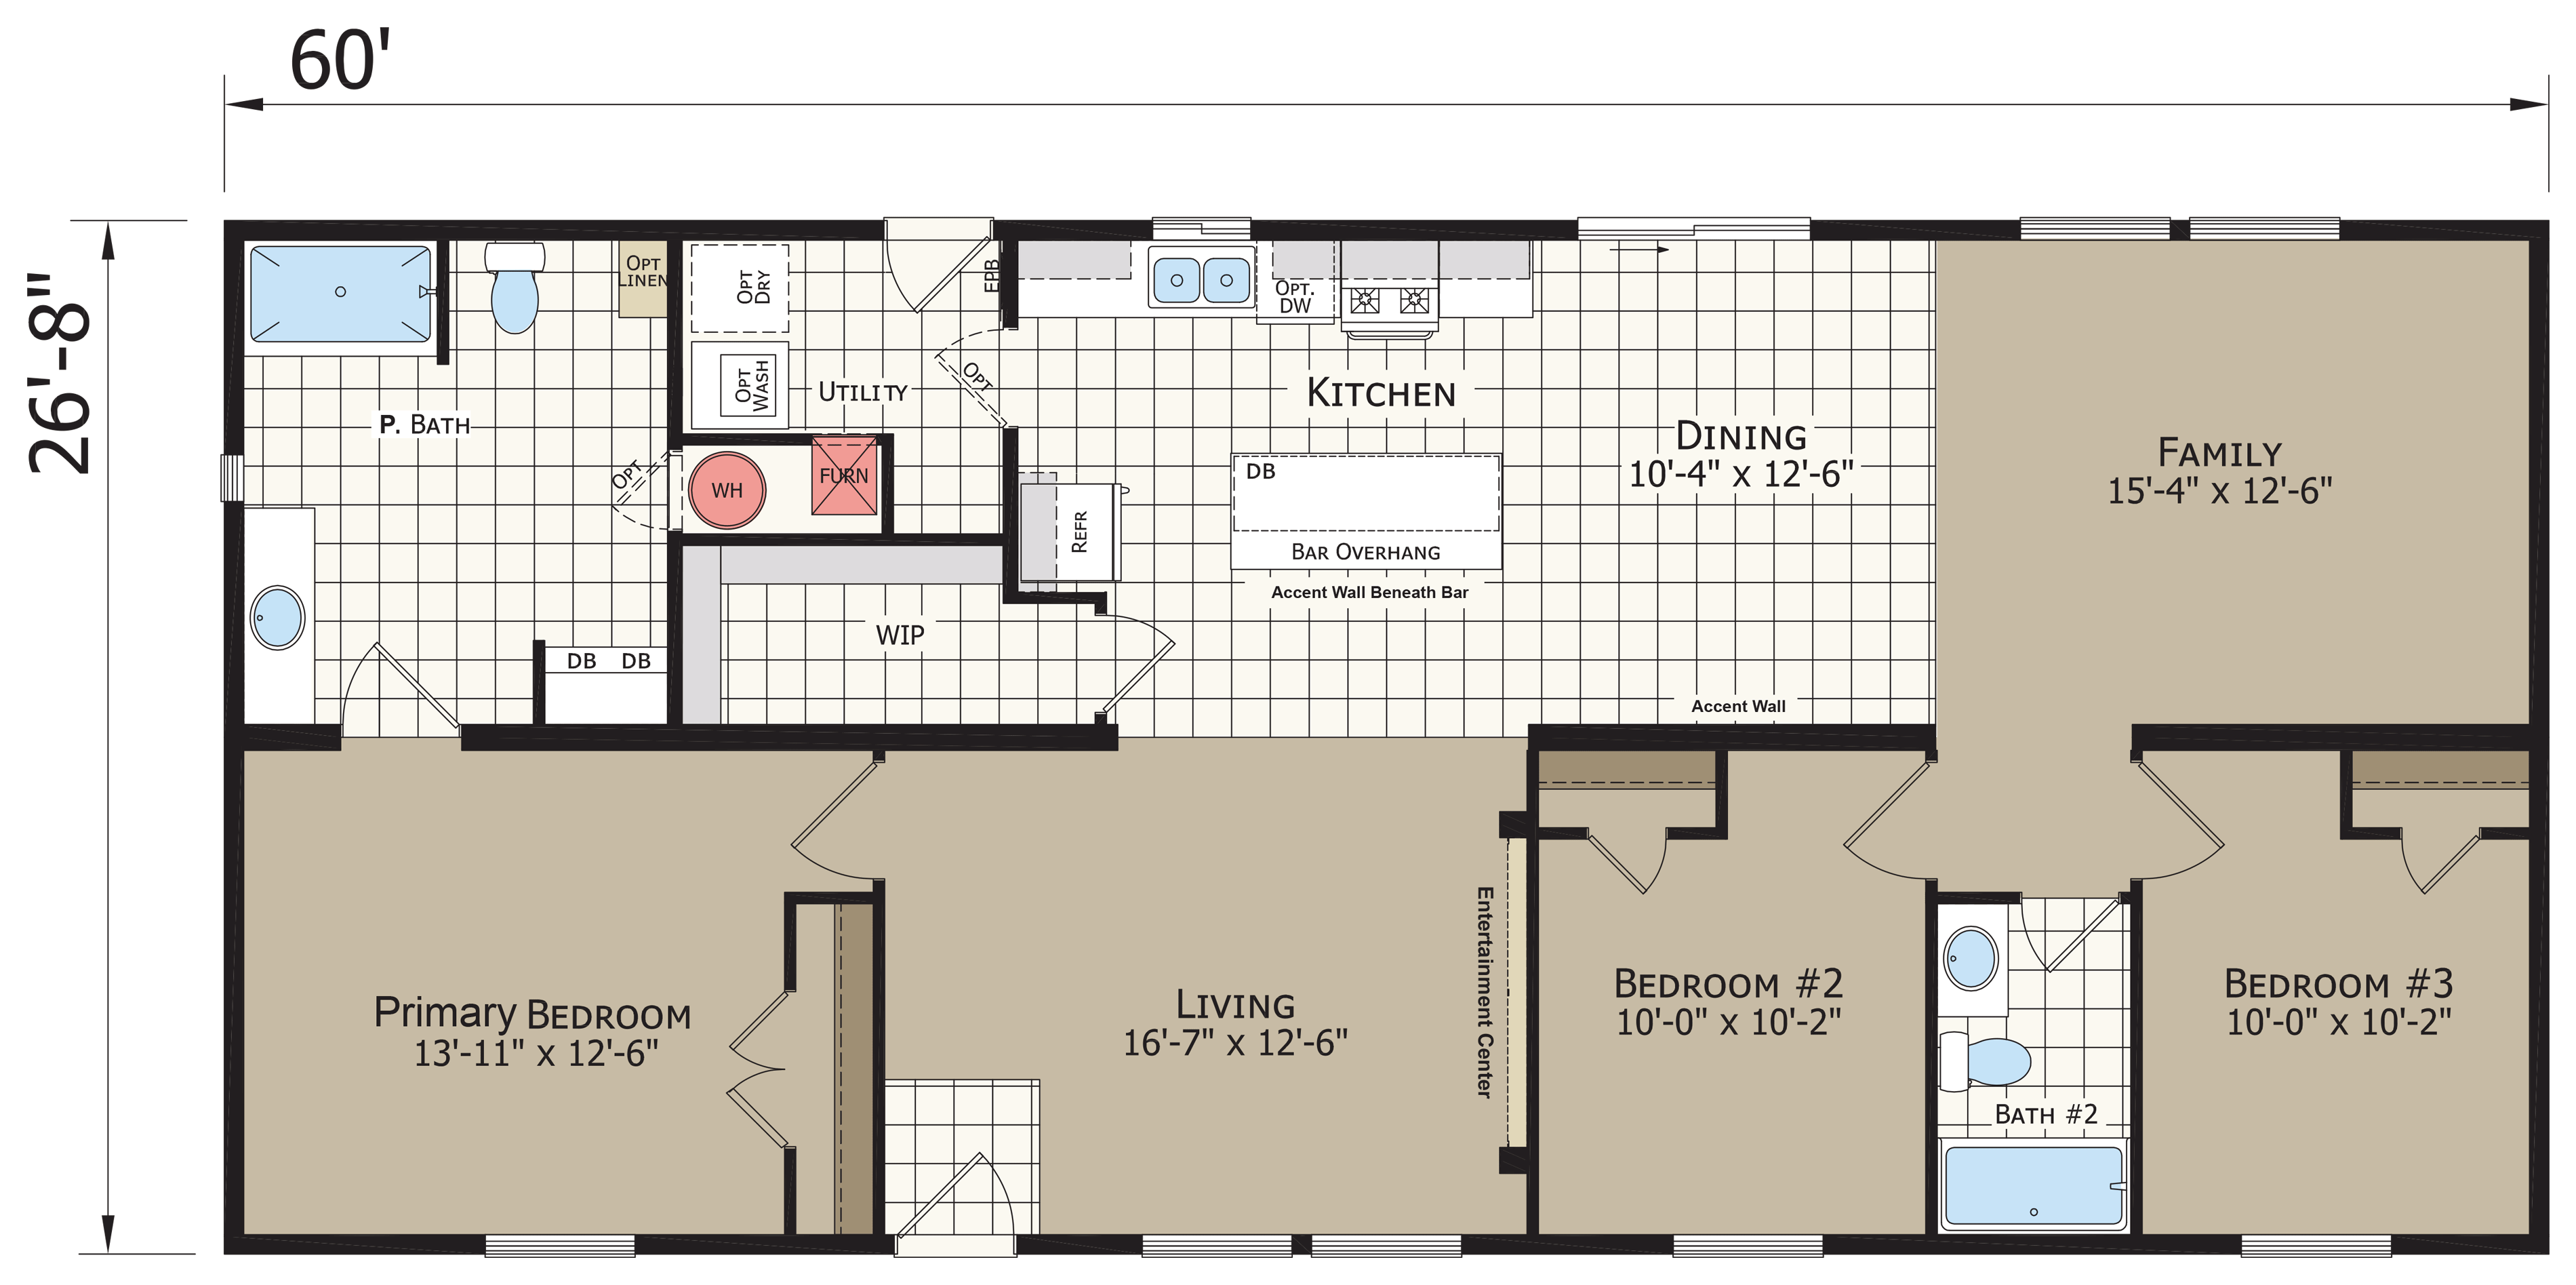
The F puts the primary bedroom at one end and the two other bedrooms at the opposite end, with bathroom 2 between them. Consider whether that distance suits your household. You might prefer bedrooms nearby while caring for a young child, or farther apart when people keep different schedules.
Don't stop at bedroom placement. The D's two secondary bedrooms have different proportions: bedroom 2 is longer, while bedroom 3 is narrower. The F's two secondary bedrooms have the same labeled dimensions. If two people need similar rooms, compare those dimensions.
2. Will your furniture fit the way you use it?
Start with the furniture you plan to keep, especially large beds, sofas, dining tables and desks. Then look at each room's dimensions and shape.
The D's living room is labeled 18 feet 2 inches by 12 feet 5 inches. The F's living room is 16 feet 7 inches by 12 feet 6 inches. Those measurements give you a starting point for comparing a long sofa or a seating group, but the walls, doors and openings still affect where it can go.
Sketch your main pieces on the plan using their actual measurements. Include chairs pulled away from a table, an open dresser drawer and the space you use to get into bed. Trace a route past each piece to check whether you could move around it.
Pay particular attention to the D's bedroom 3, labeled 10 feet 4 inches by 8 feet 6 inches. If you want a bed and a work desk there, try both on your sketch. The F's secondary bedrooms are each labeled 10 feet by 10 feet 2 inches, so the same furniture arrangement may work differently.
Treat the diagram as a way to spot questions. Confirm the room measurements and configuration for the home you're considering before relying on a furniture layout.
3. Do you need one gathering room or two?
Picture an evening when everyone is home. Someone wants to watch a movie, someone is doing homework and someone is making dinner. Decide where each activity would happen.
The D shows one living room, with the kitchen and dining area nearby. Its dining area is labeled 12 feet 1 inch by 12 feet 6 inches. Consider whether that arrangement gives you the seating and table space you want.
The F shows both a living room and a family room. The family room, labeled 15 feet 4 inches by 12 feet 6 inches, sits beside the dining area and near the secondary bedrooms. You might use one room for TV and the other for reading or play. Both open into other shared spaces, so don't assume separate activities would be quiet.
The F's dining area is labeled 10 feet 4 inches by 12 feet 6 inches. If you want a second gathering room, also check whether the dining space suits your table and the people who regularly sit around it.
4. Where will groceries, laundry and everyday belongings go?
Make a short list of what you need to store: food, towels, a vacuum, coats or hobby supplies. Then find a place for each item on the plan.
The D labels a separate space beside the utility room “WIC,” meaning walk-in closet. The F labels its space beside the kitchen “WIP,” meaning walk-in pantry. A closet and a pantry serve different storage needs, so consider what you'd put in each.
The utility rooms are in different parts of the two plans. The D's utility room sits near the middle beside the kitchen. The F's is nearer the primary-bedroom end, above the pantry on the drawing.
Trace the trip from each bedroom to the utility room with a laundry basket. Then trace groceries from an entry to the kitchen. Use those routes to judge whether the storage and utility room locations suit your routine.
5. How will you enter the home at your intended location?
Look at the entry as part of the layout. Where would you set down bags? Where would shoes go? Would your preferred furniture leave a clear route into the room?
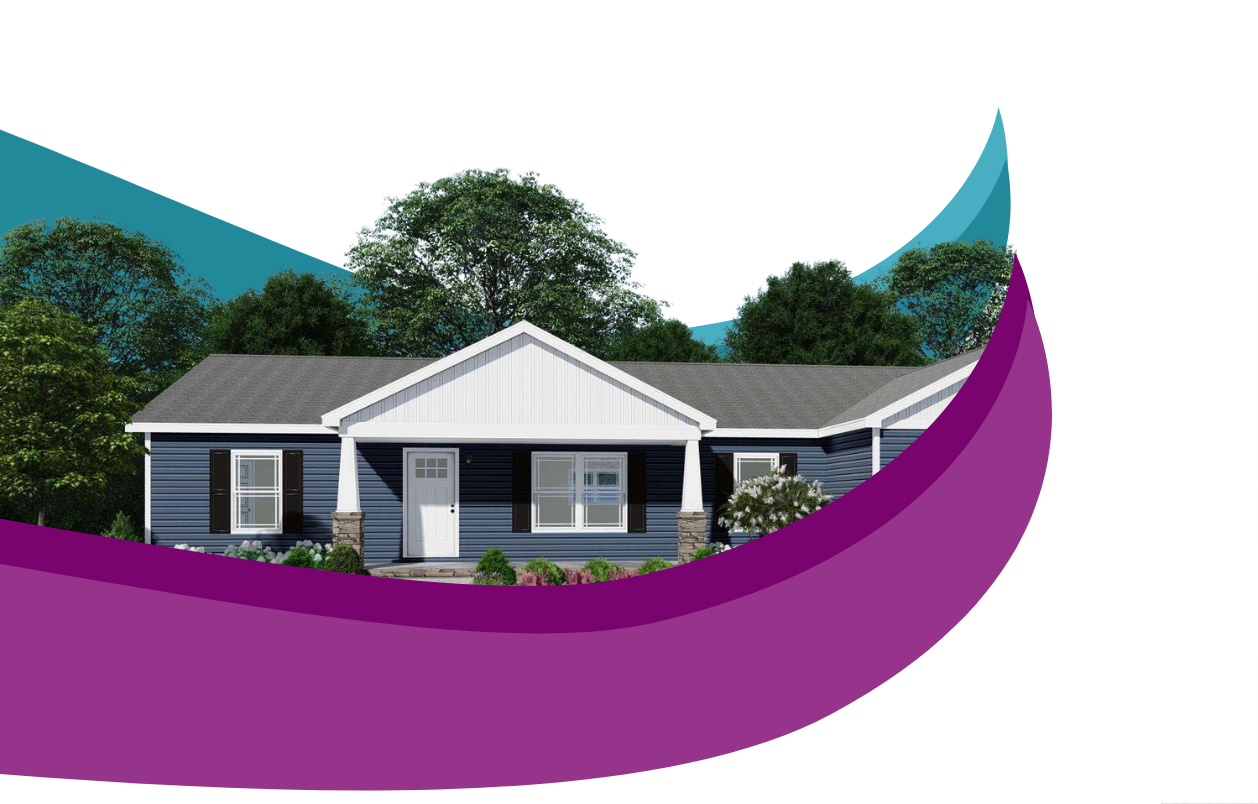
The D shows a porch at the end entry beside the living room. The F shows an entry into the living room, with no porch drawn. Confirm the configuration of the home you're considering and ask what the quote includes. The drawing alone doesn't settle those details.
Both diagrams label the overall dimensions as 26 feet 8 inches by 60 feet. Both models also have the same listed square footage, but that doesn't establish equal usable indoor space, especially with a porch shown on the D. Ask how the listed area is measured if that affects your comparison.
If you have a Utah lot or community space in mind, bring its details into the conversation. Ask how the home's position, entry and access would work there, and what checks are needed for that site before choosing. A floor plan alone can't confirm site fit.
Compare the D and F side by side
Use the D's standard diagram and F's standard diagram alongside these comparisons. Room measurements below are the labels on those drawings.
Bedroom placement
- DW4603D: Bedrooms grouped toward one end.
- DW4603F: Primary bedroom opposite the secondary bedrooms.
Primary bedroom
- DW4603D: 14 ft × 12 ft 6 in.
- DW4603F: 13 ft 11 in × 12 ft 6 in.
Bedroom 2
- DW4603D: 13 ft 2 in × 10 ft 2 in.
- DW4603F: 10 ft × 10 ft 2 in.
Bedroom 3
- DW4603D: 10 ft 4 in × 8 ft 6 in.
- DW4603F: 10 ft × 10 ft 2 in.
Gathering rooms
- DW4603D: One living room.
- DW4603F: Living room plus family room.
Separate storage label
- DW4603D: Walk-in closet beside utility room.
- DW4603F: Walk-in pantry beside kitchen.
Utility room location
- DW4603D: Near middle, beside kitchen.
- DW4603F: Near primary-bedroom end.
Entry and porch
- DW4603D: End entry with porch drawn.
- DW4603F: Living-room entry; no porch drawn.
For each plan on your shortlist, write down one feature that helps your household, one tradeoff you can accept and one question you still need answered. Add your furniture measurements and intended location to help you compare how each plan would work for you.
Bring a short list and a few clear questions
Browse AHC's floor plans and choose two or three to compare closely. Note who needs each room, which furniture you want to keep and whether you prefer nearby bedrooms or a second gathering space.
Then contact Affordable Home Concepts with your model shortlist, household needs and intended location. Ask about the exact configuration, included features and whether each plan could work at your intended location.