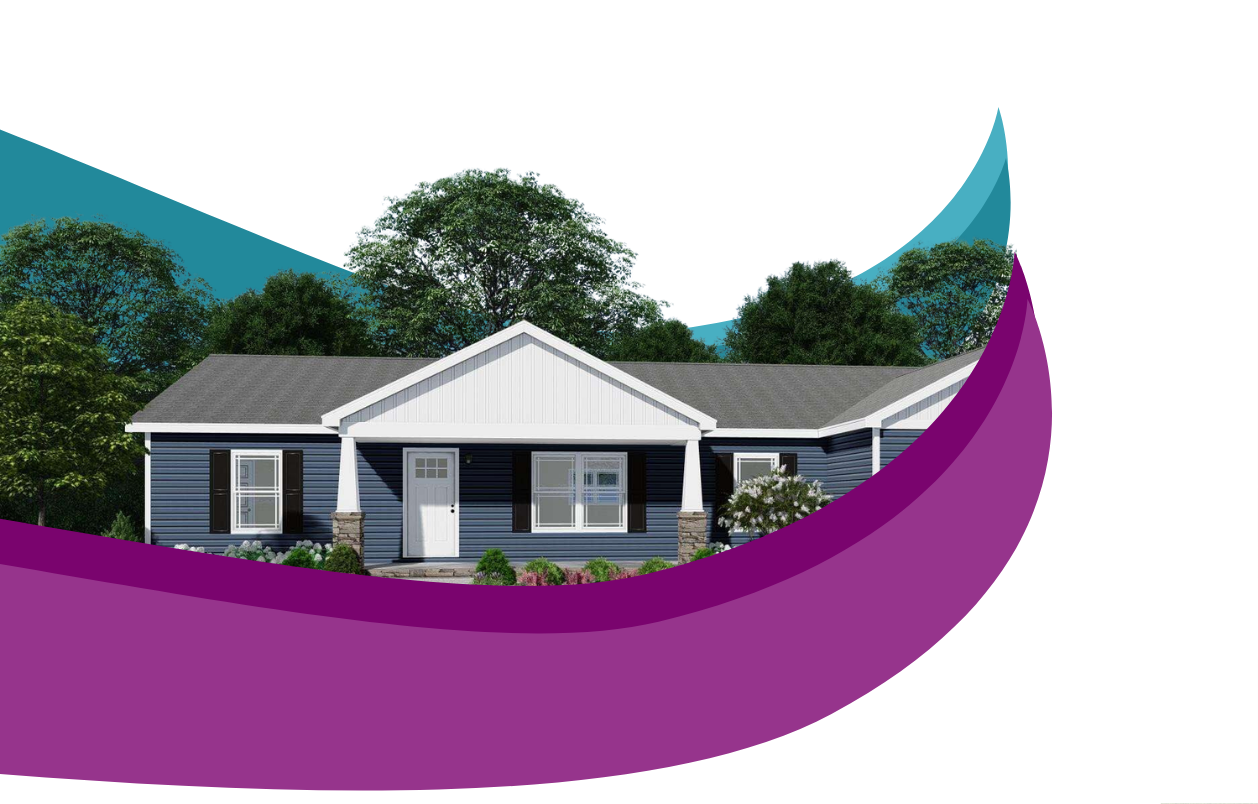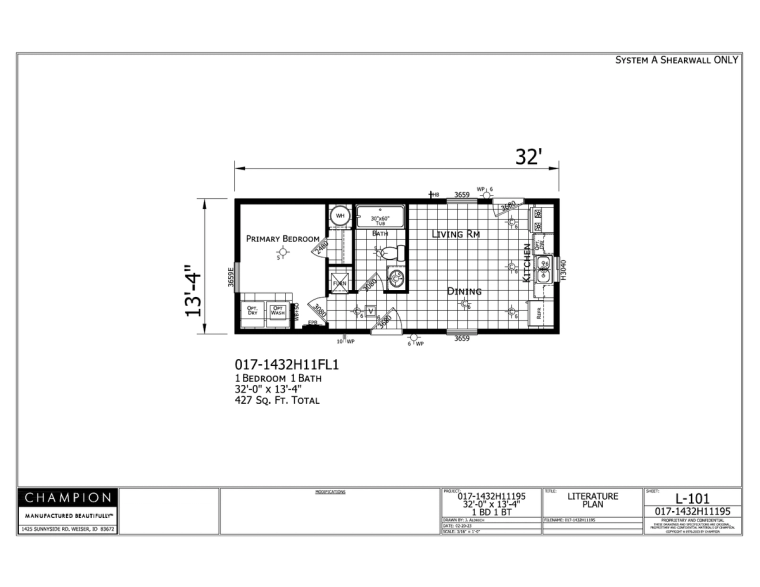
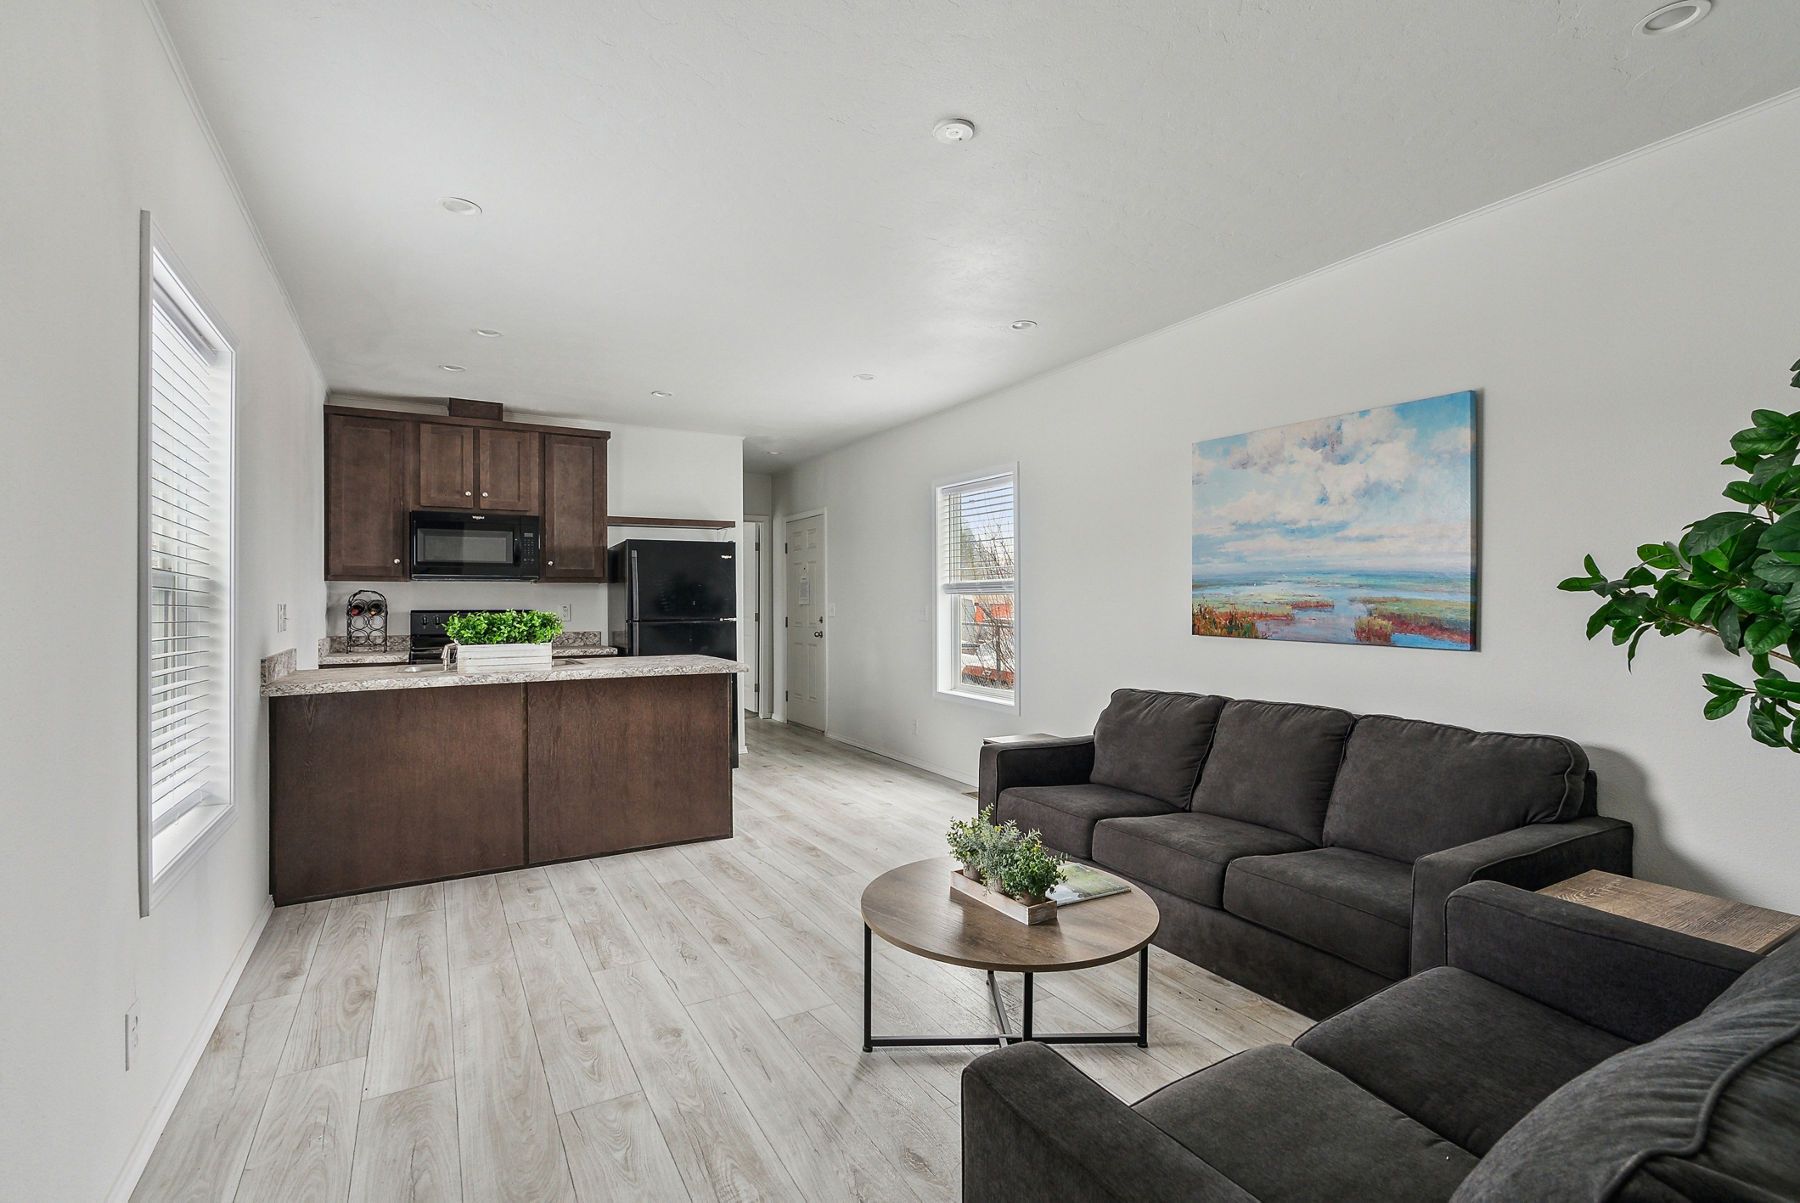
Winchester 1432H11FL1
1 Beds / 1 Baths / 427 sq ft

Floor Plans
Browse Winchester floor plans from Champion Homes.
Floor Plans
1 Beds / 1 Baths / 427 sq ft

3 Beds / 2 Baths / 880 sq ft

1 Beds / 1 Baths / 533 sq ft

3 Beds / 1 Baths / 640 sq ft

2 Beds / 2 Baths / 746 sq ft

2 Beds / 2 Baths / 800 sq ft

3 Beds / 2 Baths / 1,013 sq ft
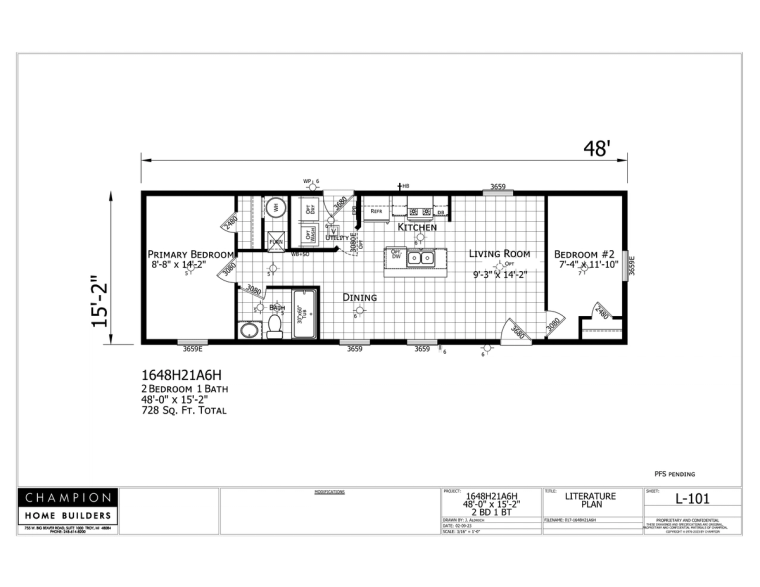
2 Beds / 1 Baths / 728 sq ft

2 Beds / 1 Baths / 788 sq ft

3 Beds / 2 Baths / 849 sq ft
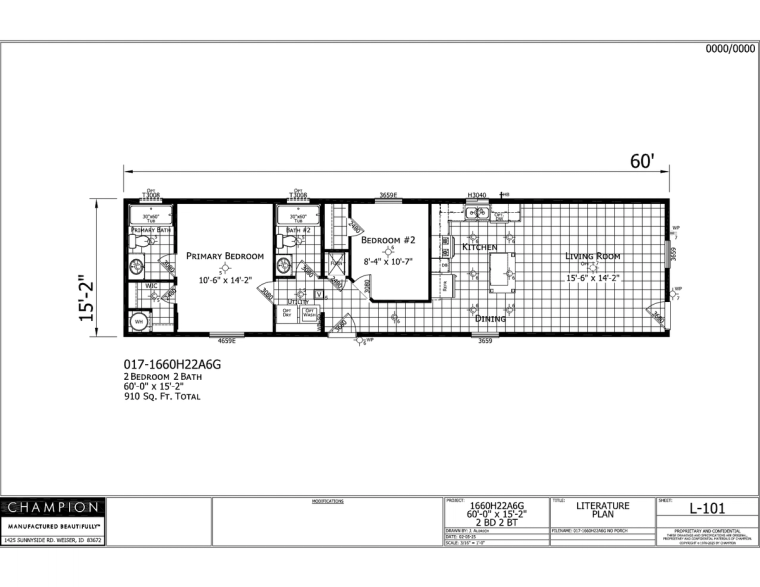
2 Beds / 2 Baths / 910 sq ft

2 Beds / 2 Baths / 910 sq ft
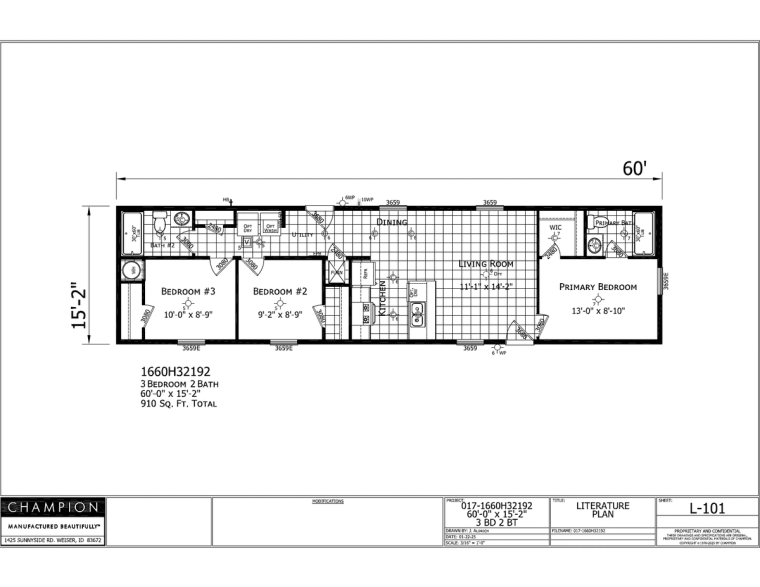
3 Beds / 2 Baths / 910 sq ft

3 Beds / 2 Baths / 1,001 sq ft

3 Beds / 2 Baths / 1,001 sq ft

3 Beds / 2 Baths / 1,152 sq ft

3 Beds / 2 Baths / 1,152 sq ft
LET’S CONNECT
Have a question or ready to get started? Fill out the form and our team will get back to you as soon as possible.
Years of experience in manufactured & modular homes.
Homes built with care, crafted for life.
From delivery to setup, we handle it all.